Interior architecture and office design
The design
studio.
Our interior architects design your workspaces and oversee their delivery, from the first meeting to handover, anywhere in Belgium.
Six steps, six materials, one point of contact from the first sketch to handover.
A dedicated project managerThey follow your project from the first visit to the final handover of the works. You only need one number.
Design and delivery under one roofInterior architects, furniture and fit-out: everything is coordinated from Nivelles.
Anywhere in BelgiumBrussels, Wallonia and Flanders, for SMEs and large floor plates alike.

01 · Listen
The first meeting
A project manager and an adviser come to see your premises. They note your needs, your constraints, your budget and what makes your company unique: how many workstations, which meetings, what kind of reception.
You leave with
a shared brief and a dedicated contact for the whole project.
02 · Draw
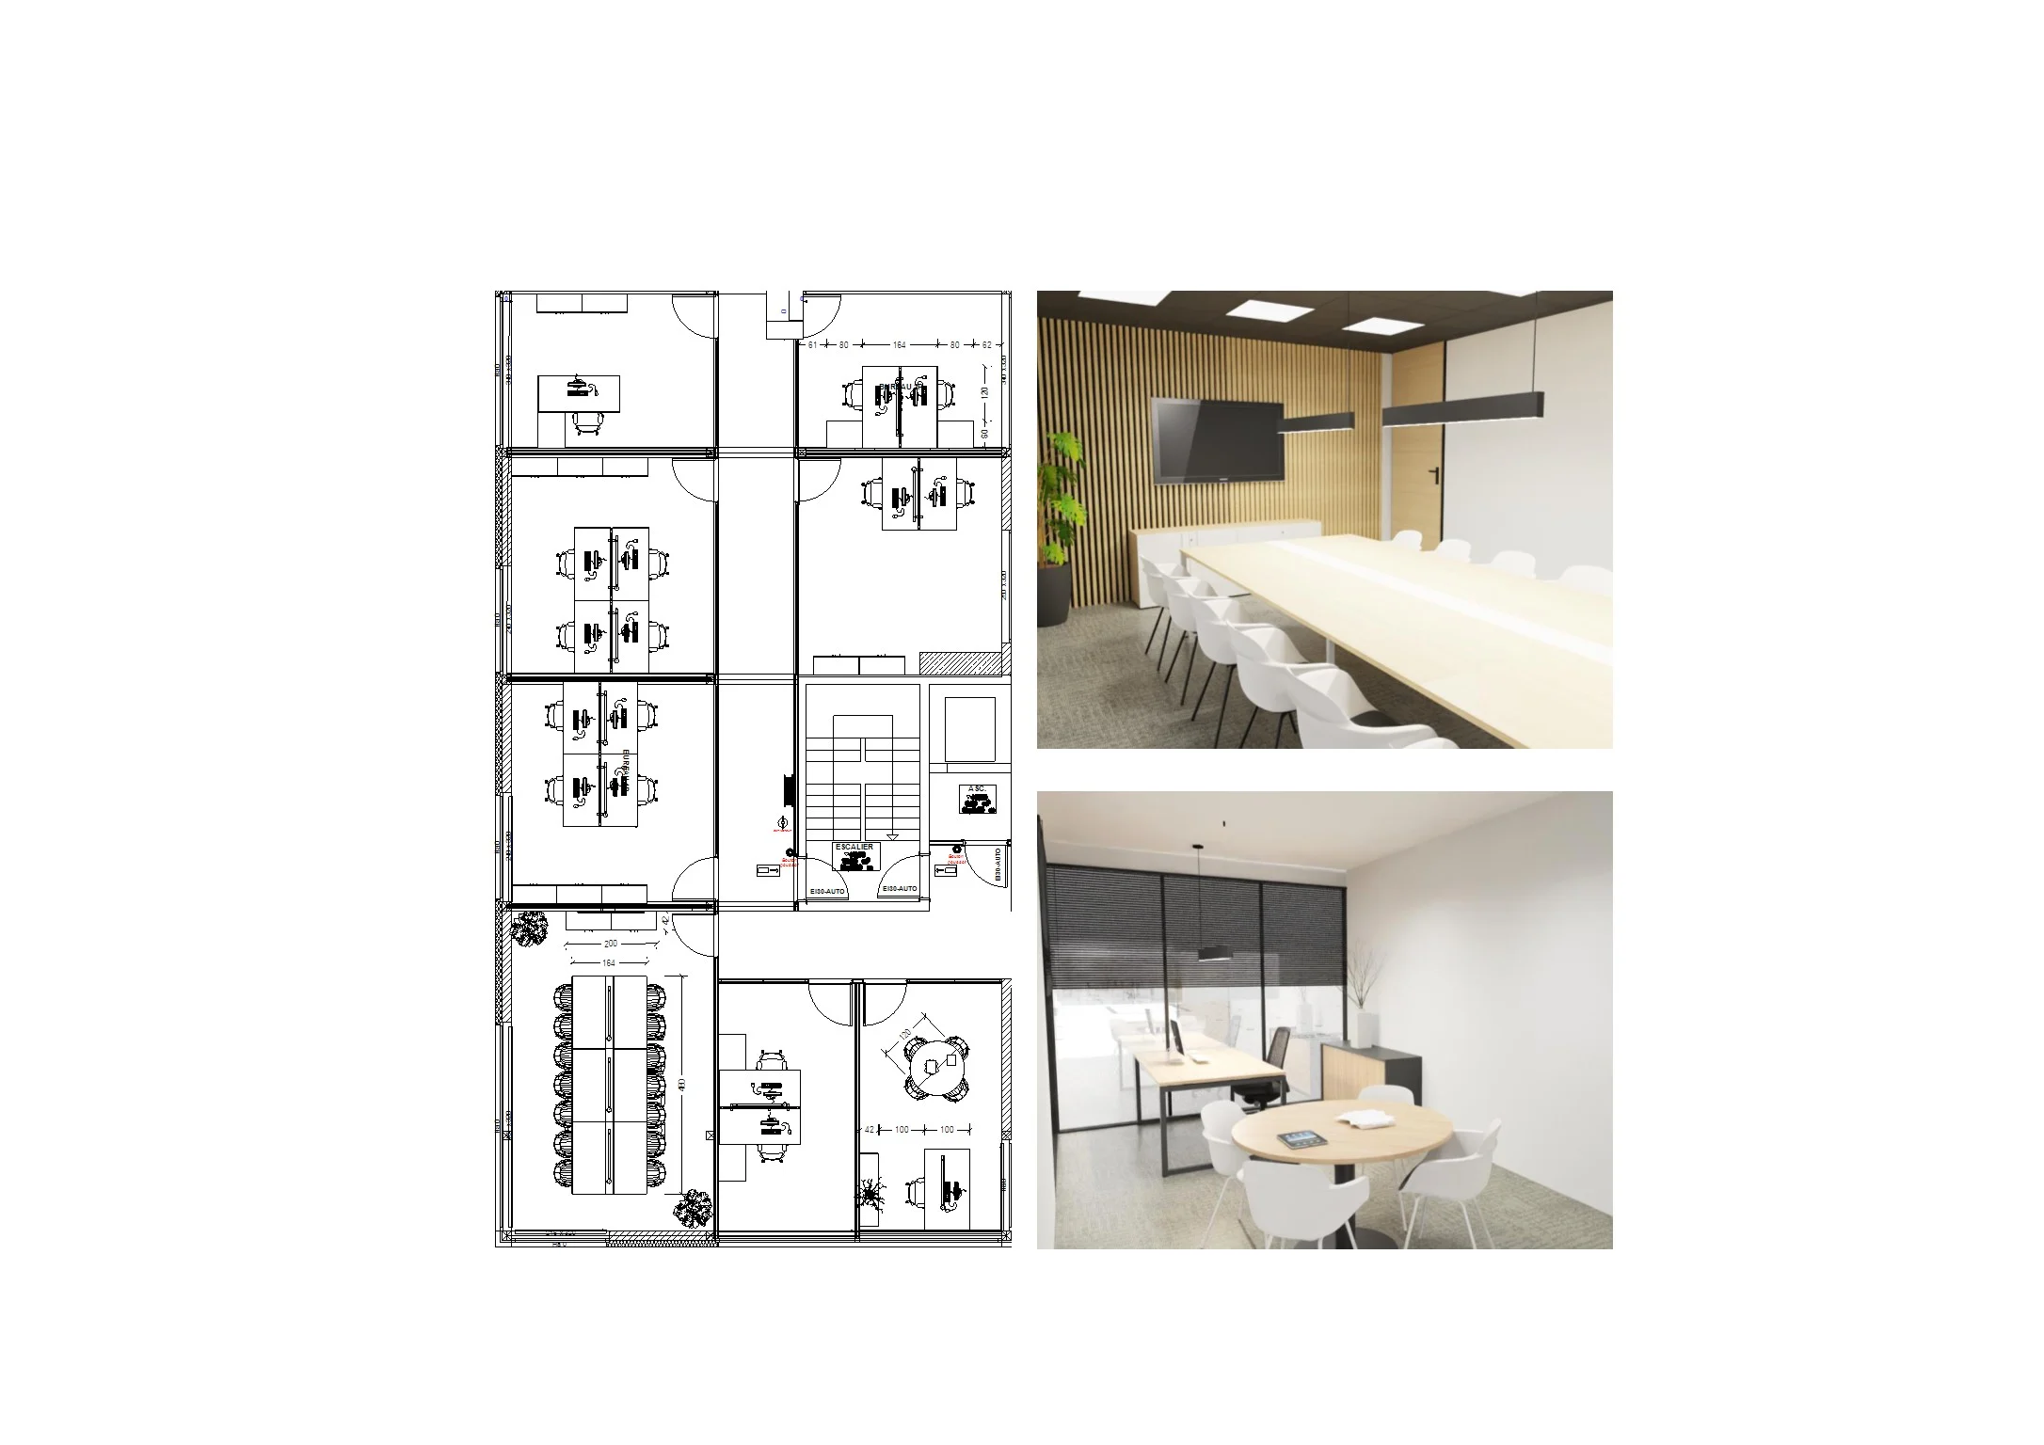
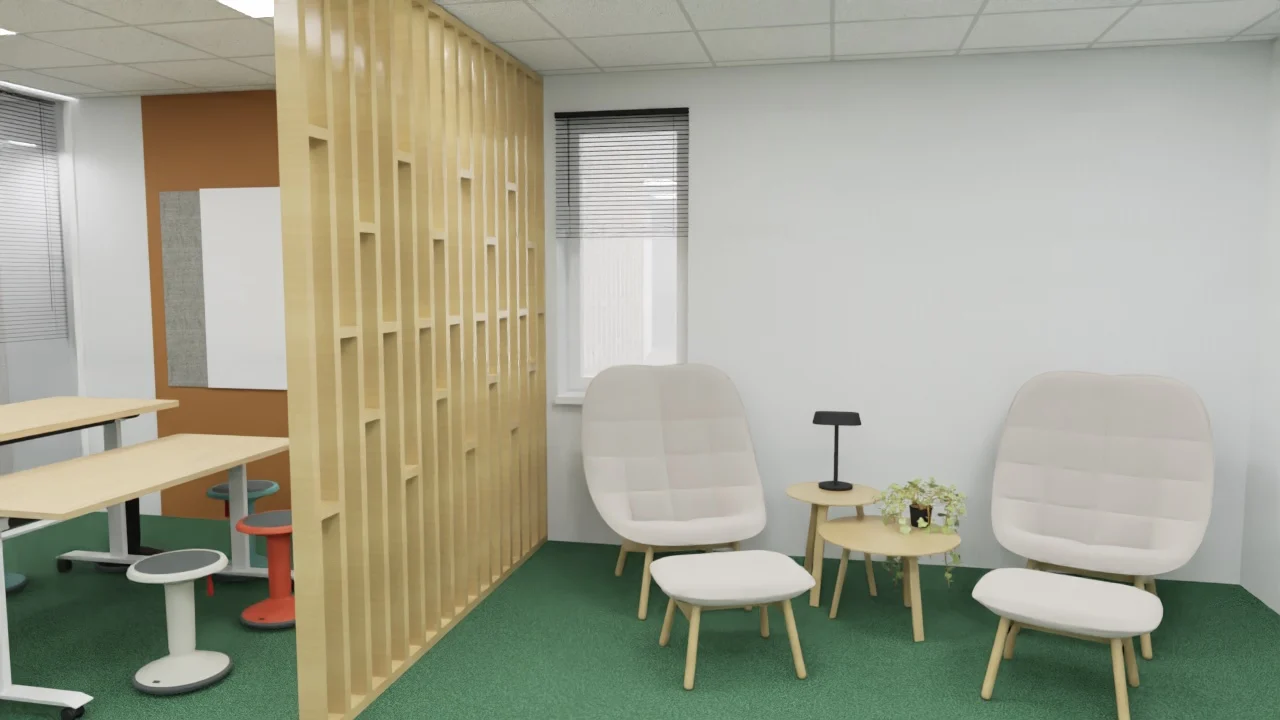
2D and 3D design
The interior architect draws the layout of every workstation, room and circulation route, then takes you on a 3D tour of the space. You see your future offices before anything is ordered.
You leave with
scale drawings and a 3D tour of your space.
- Linen
- Sage
- Clay
- Oak
- Stone
- Ink
03 · Choose
The look and feel
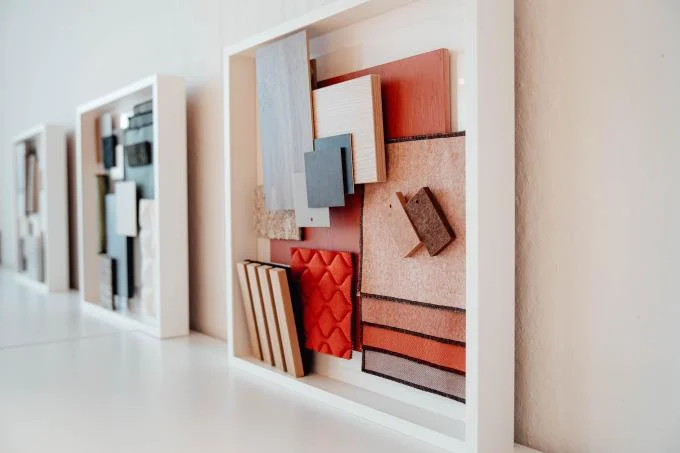
Colours, materials, light, acoustics, furniture: we put the atmosphere together with you, samples in hand, in our 1,500 m² showroom where you can touch and try everything.
You leave with
an approved mood board and the furniture list.
04 · Budget
The budget study
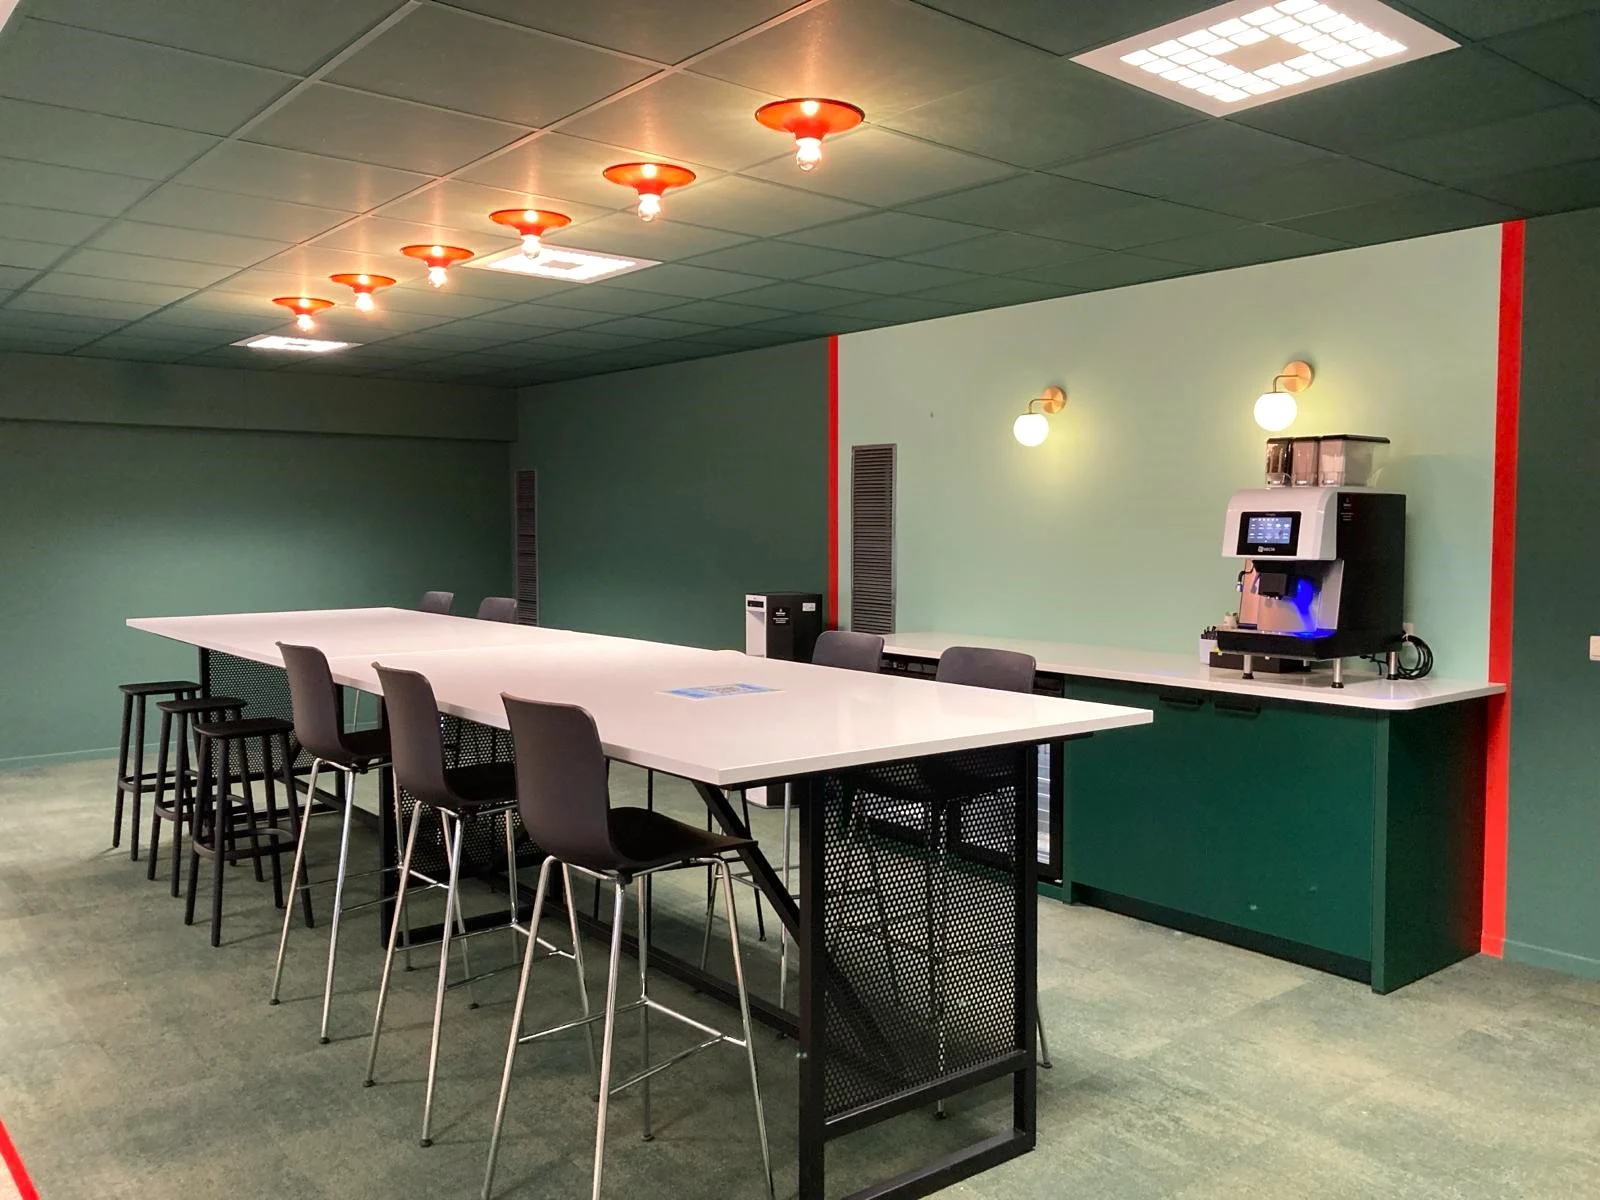
Furniture, partitions, floors, electrical work, acoustics, installation: each item is priced separately with its options. You know what each choice costs and you decide with full knowledge.
You leave with
a detailed cost breakdown item by item and a schedule.
05 · Build
Site supervision
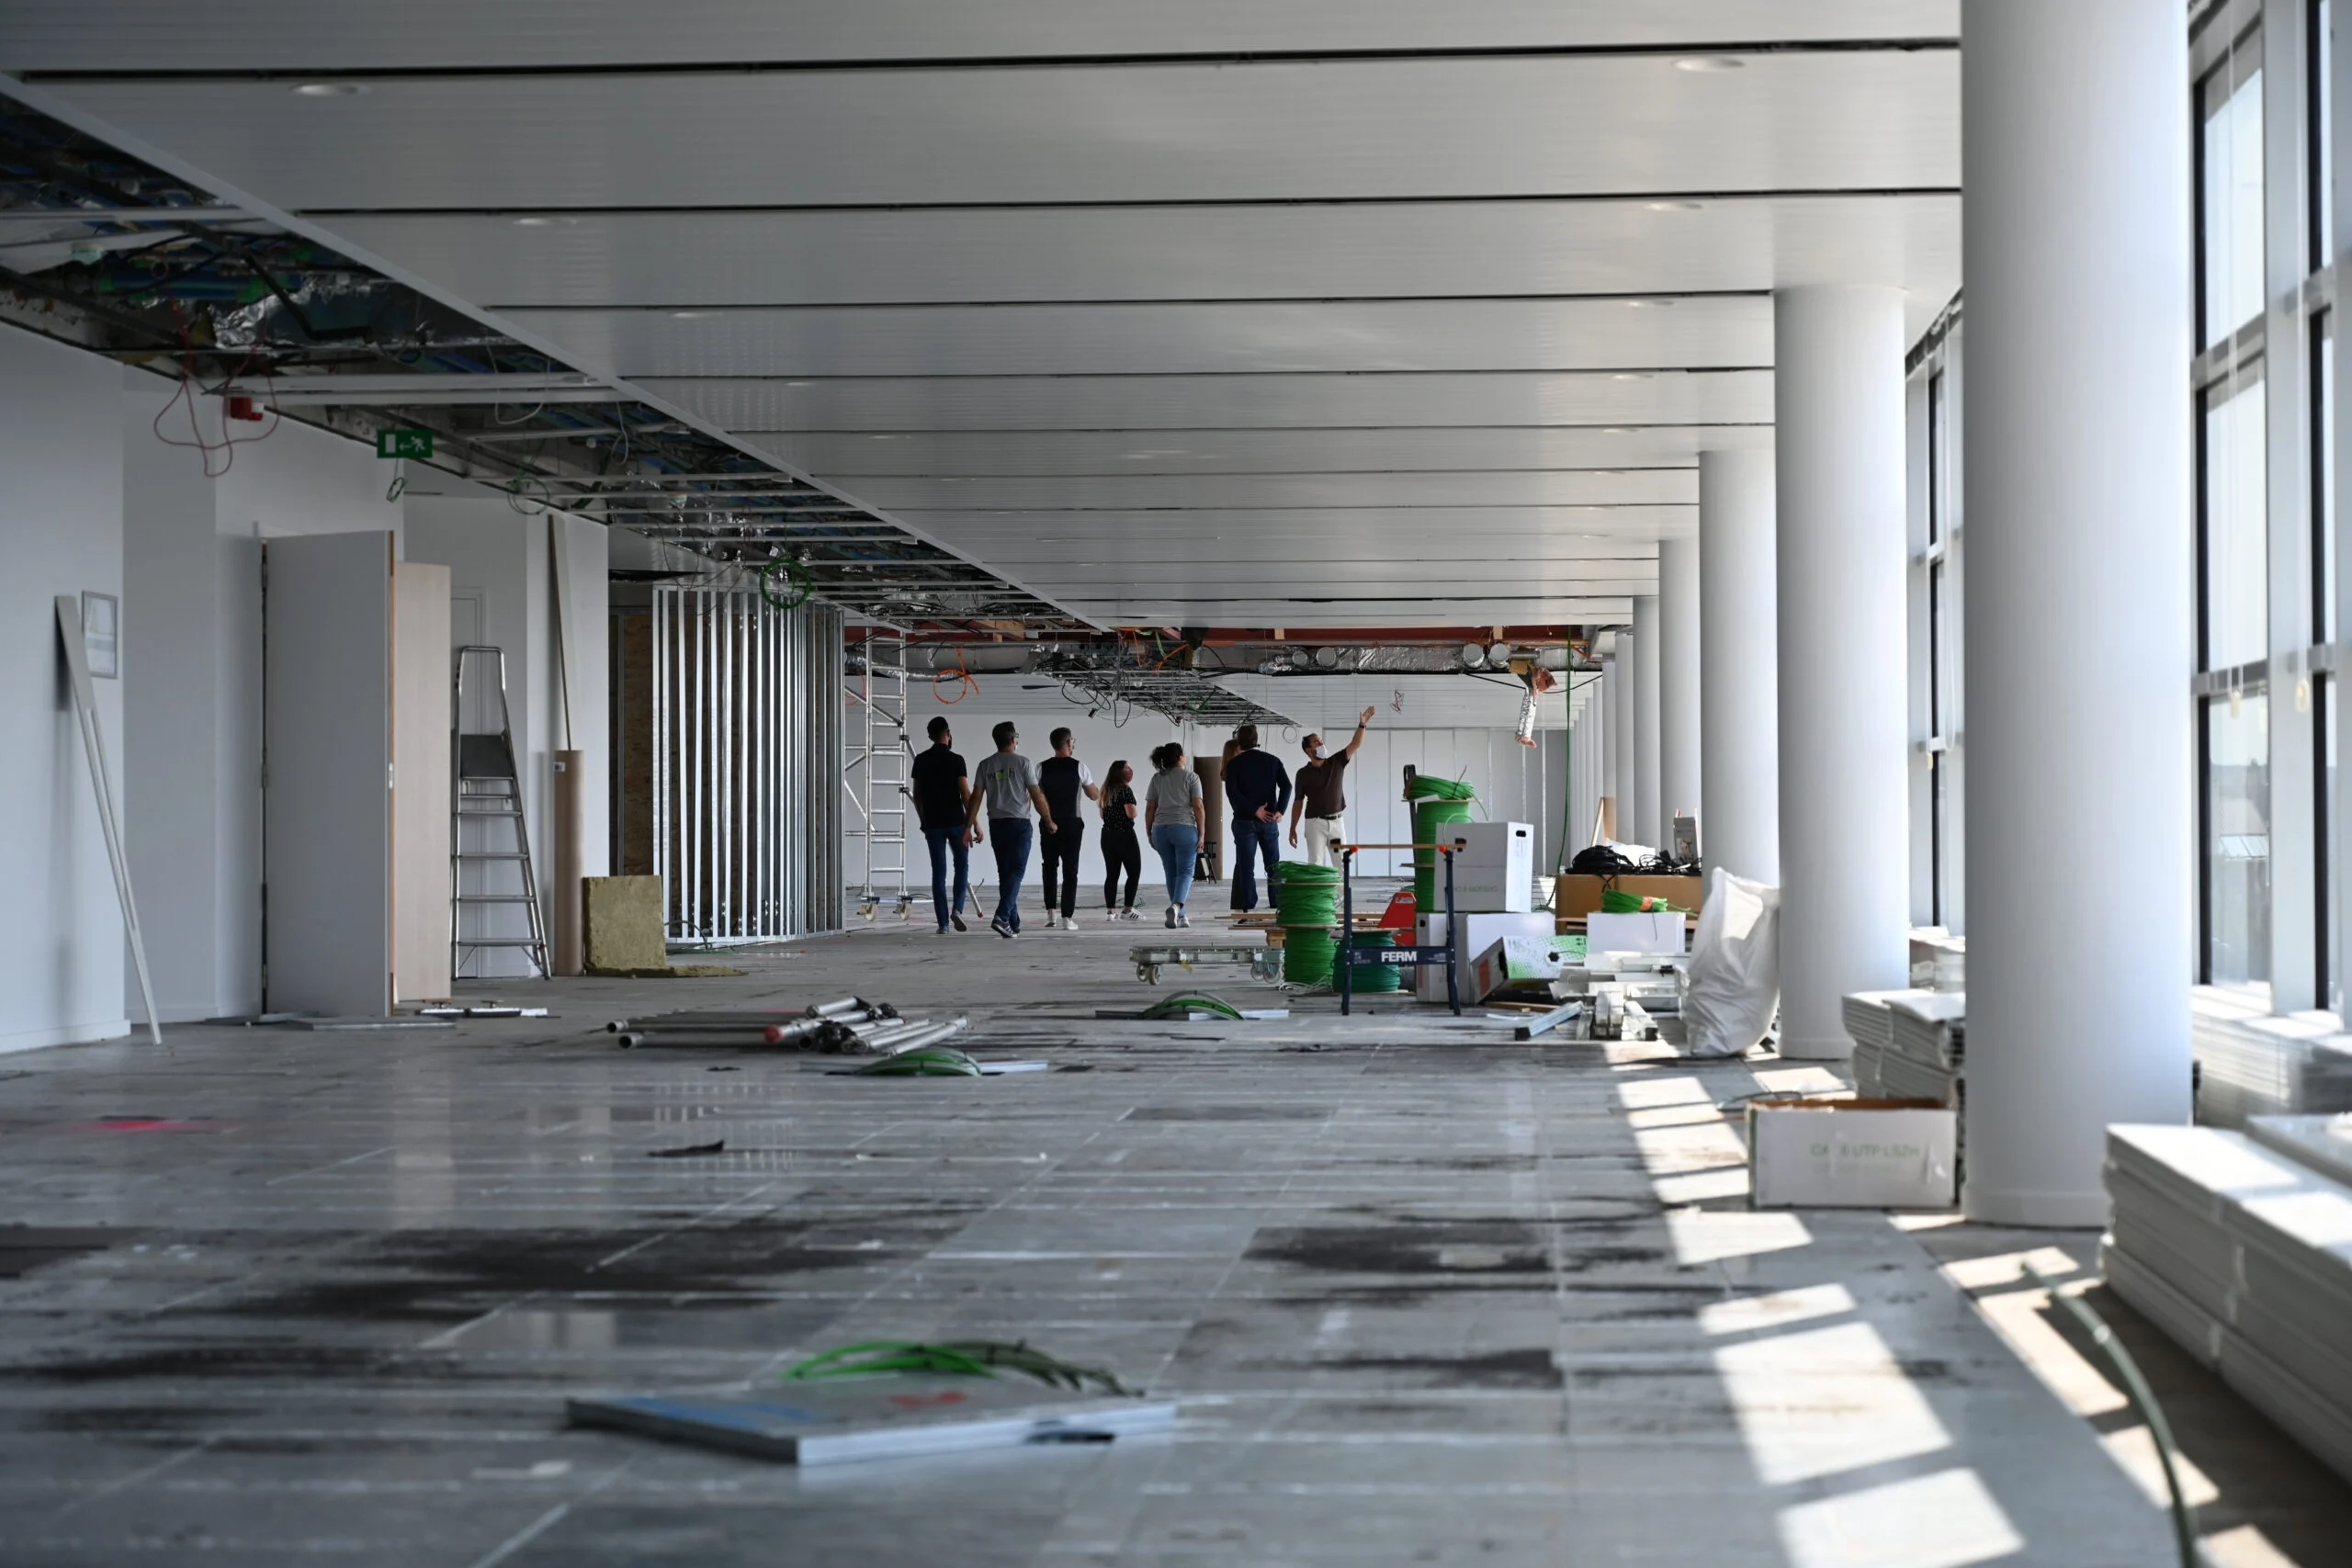
The project manager coordinates the trades, keeps the schedule and handles the unexpected. Partitions, floors, electrical work, painting: our fit-out teams step in in the right order.
You leave with
works handed over with no snags.
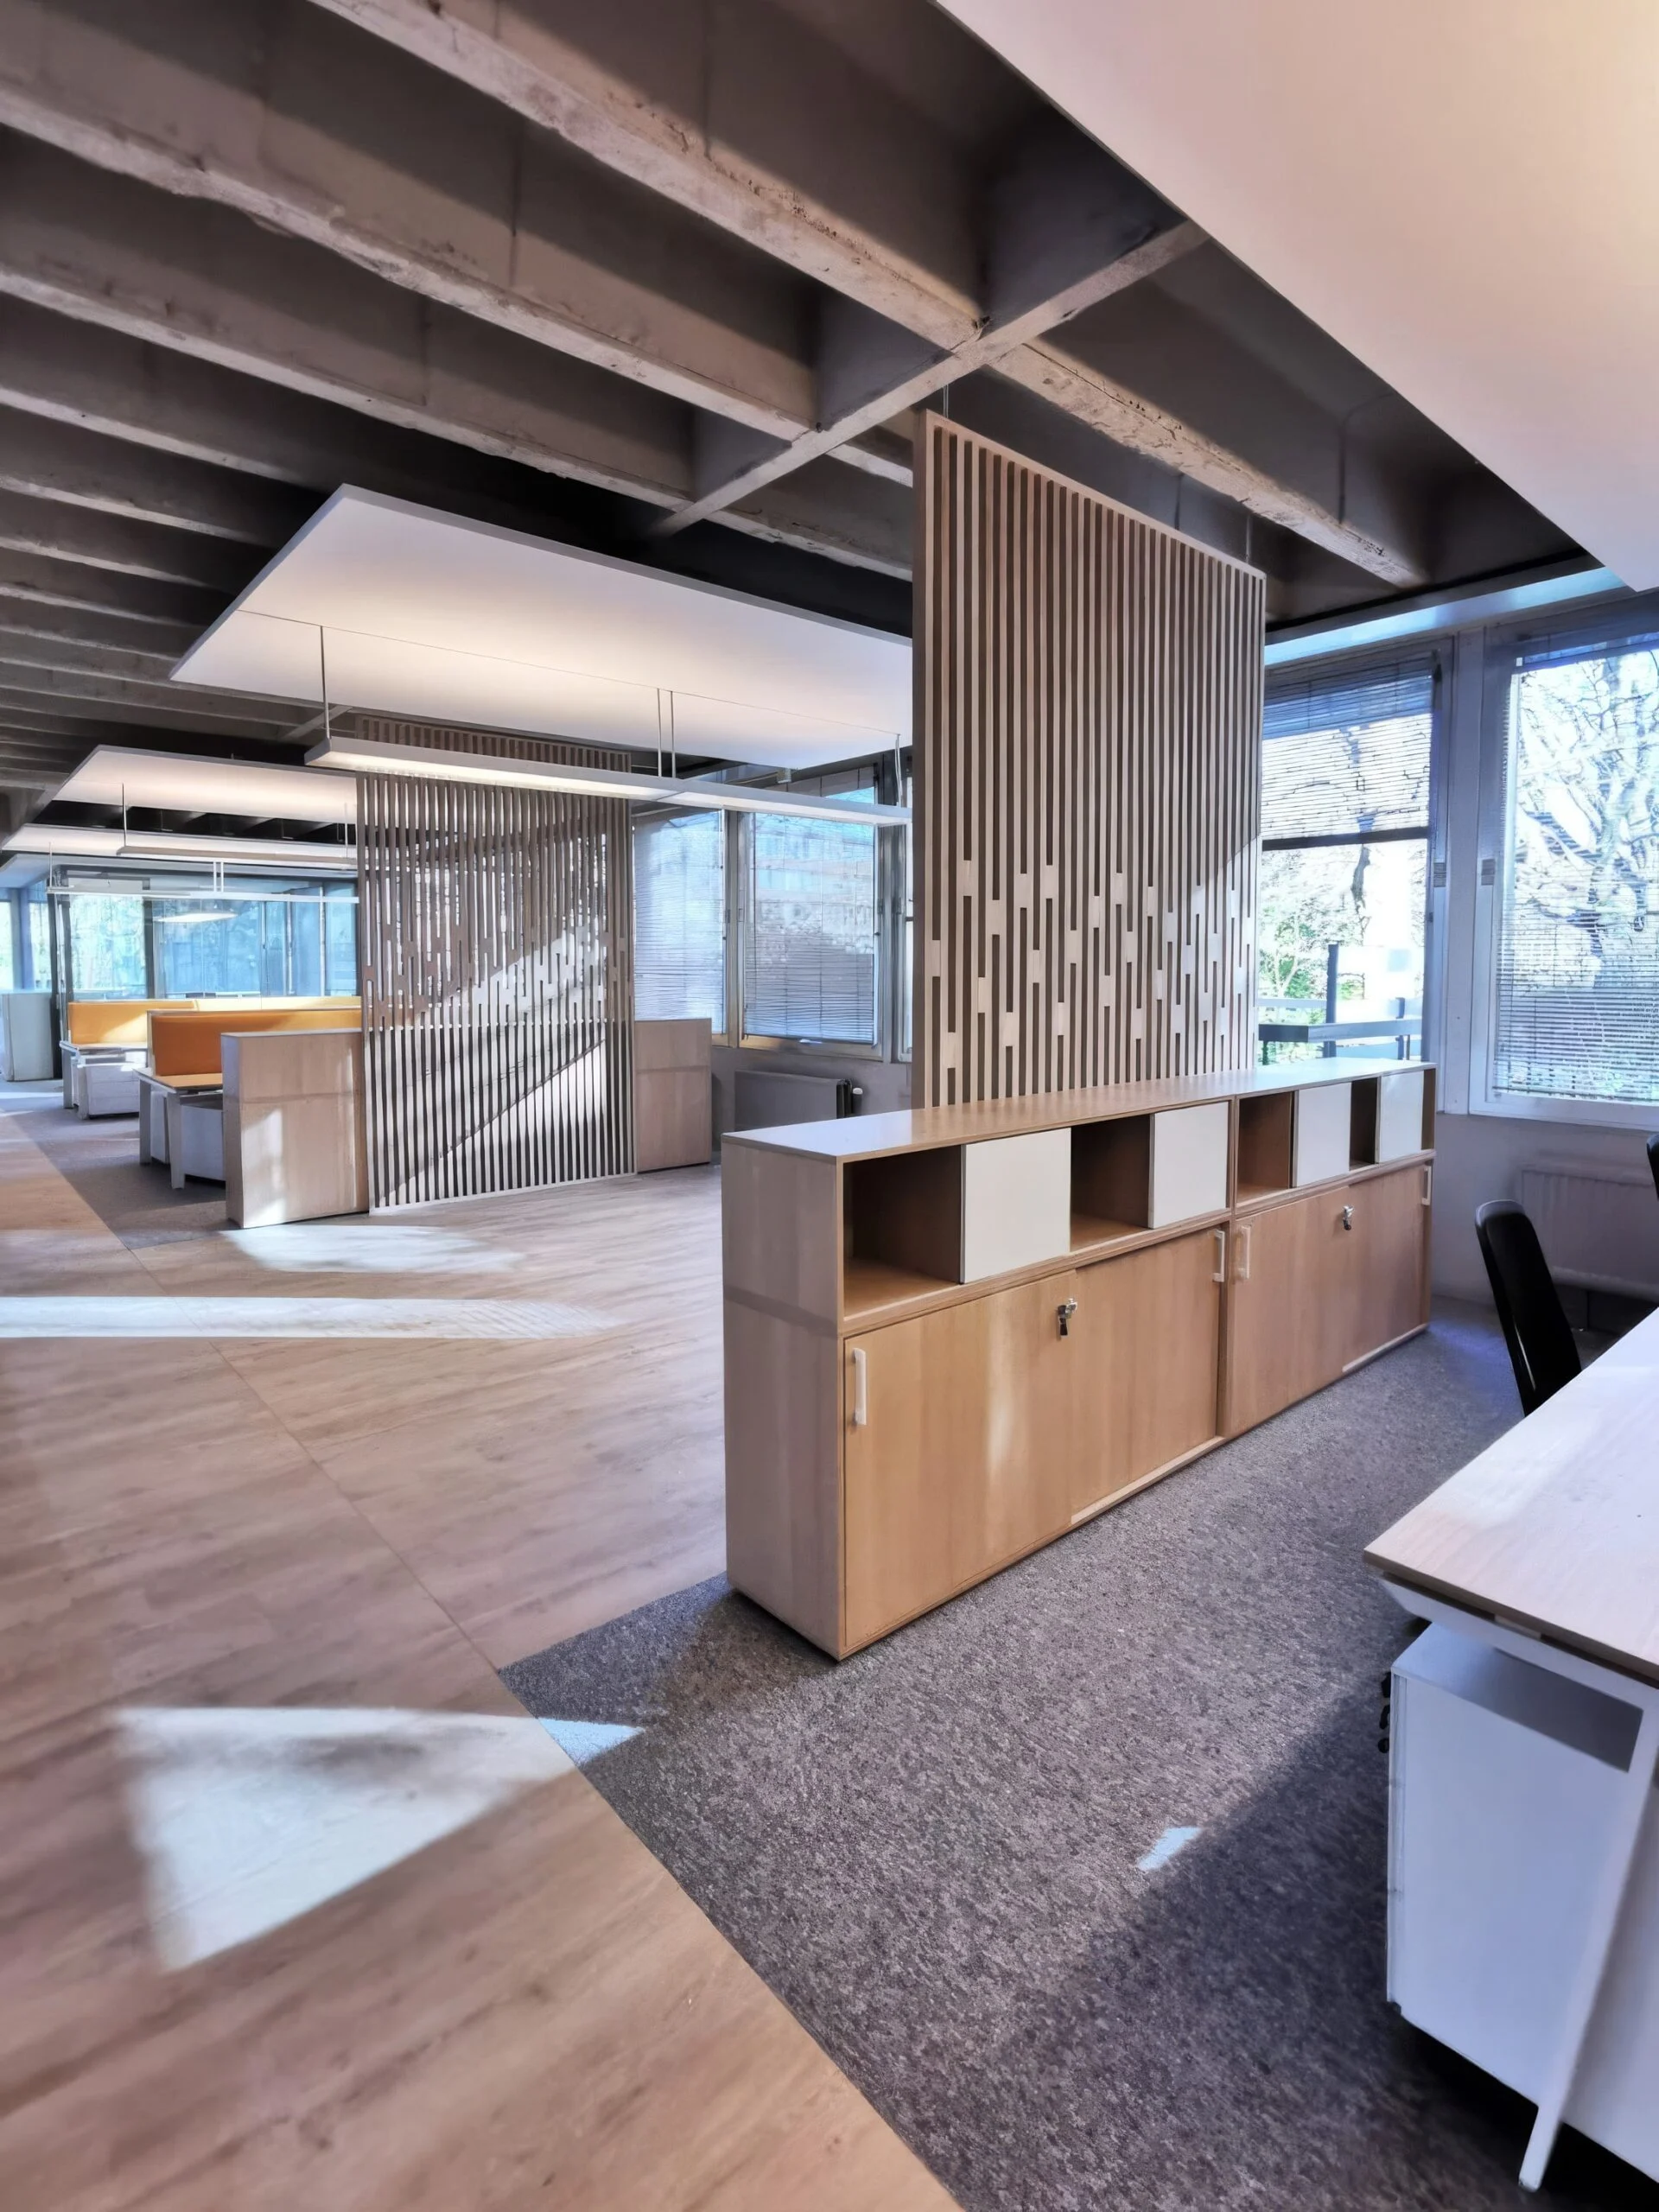
06 · Deliver
Completion
Delivery, furniture installation, finishing touches. Your teams move into a space that is ready to use, and our after-sales service stays reachable after handover.
You leave with
offices ready to use, on the agreed day.
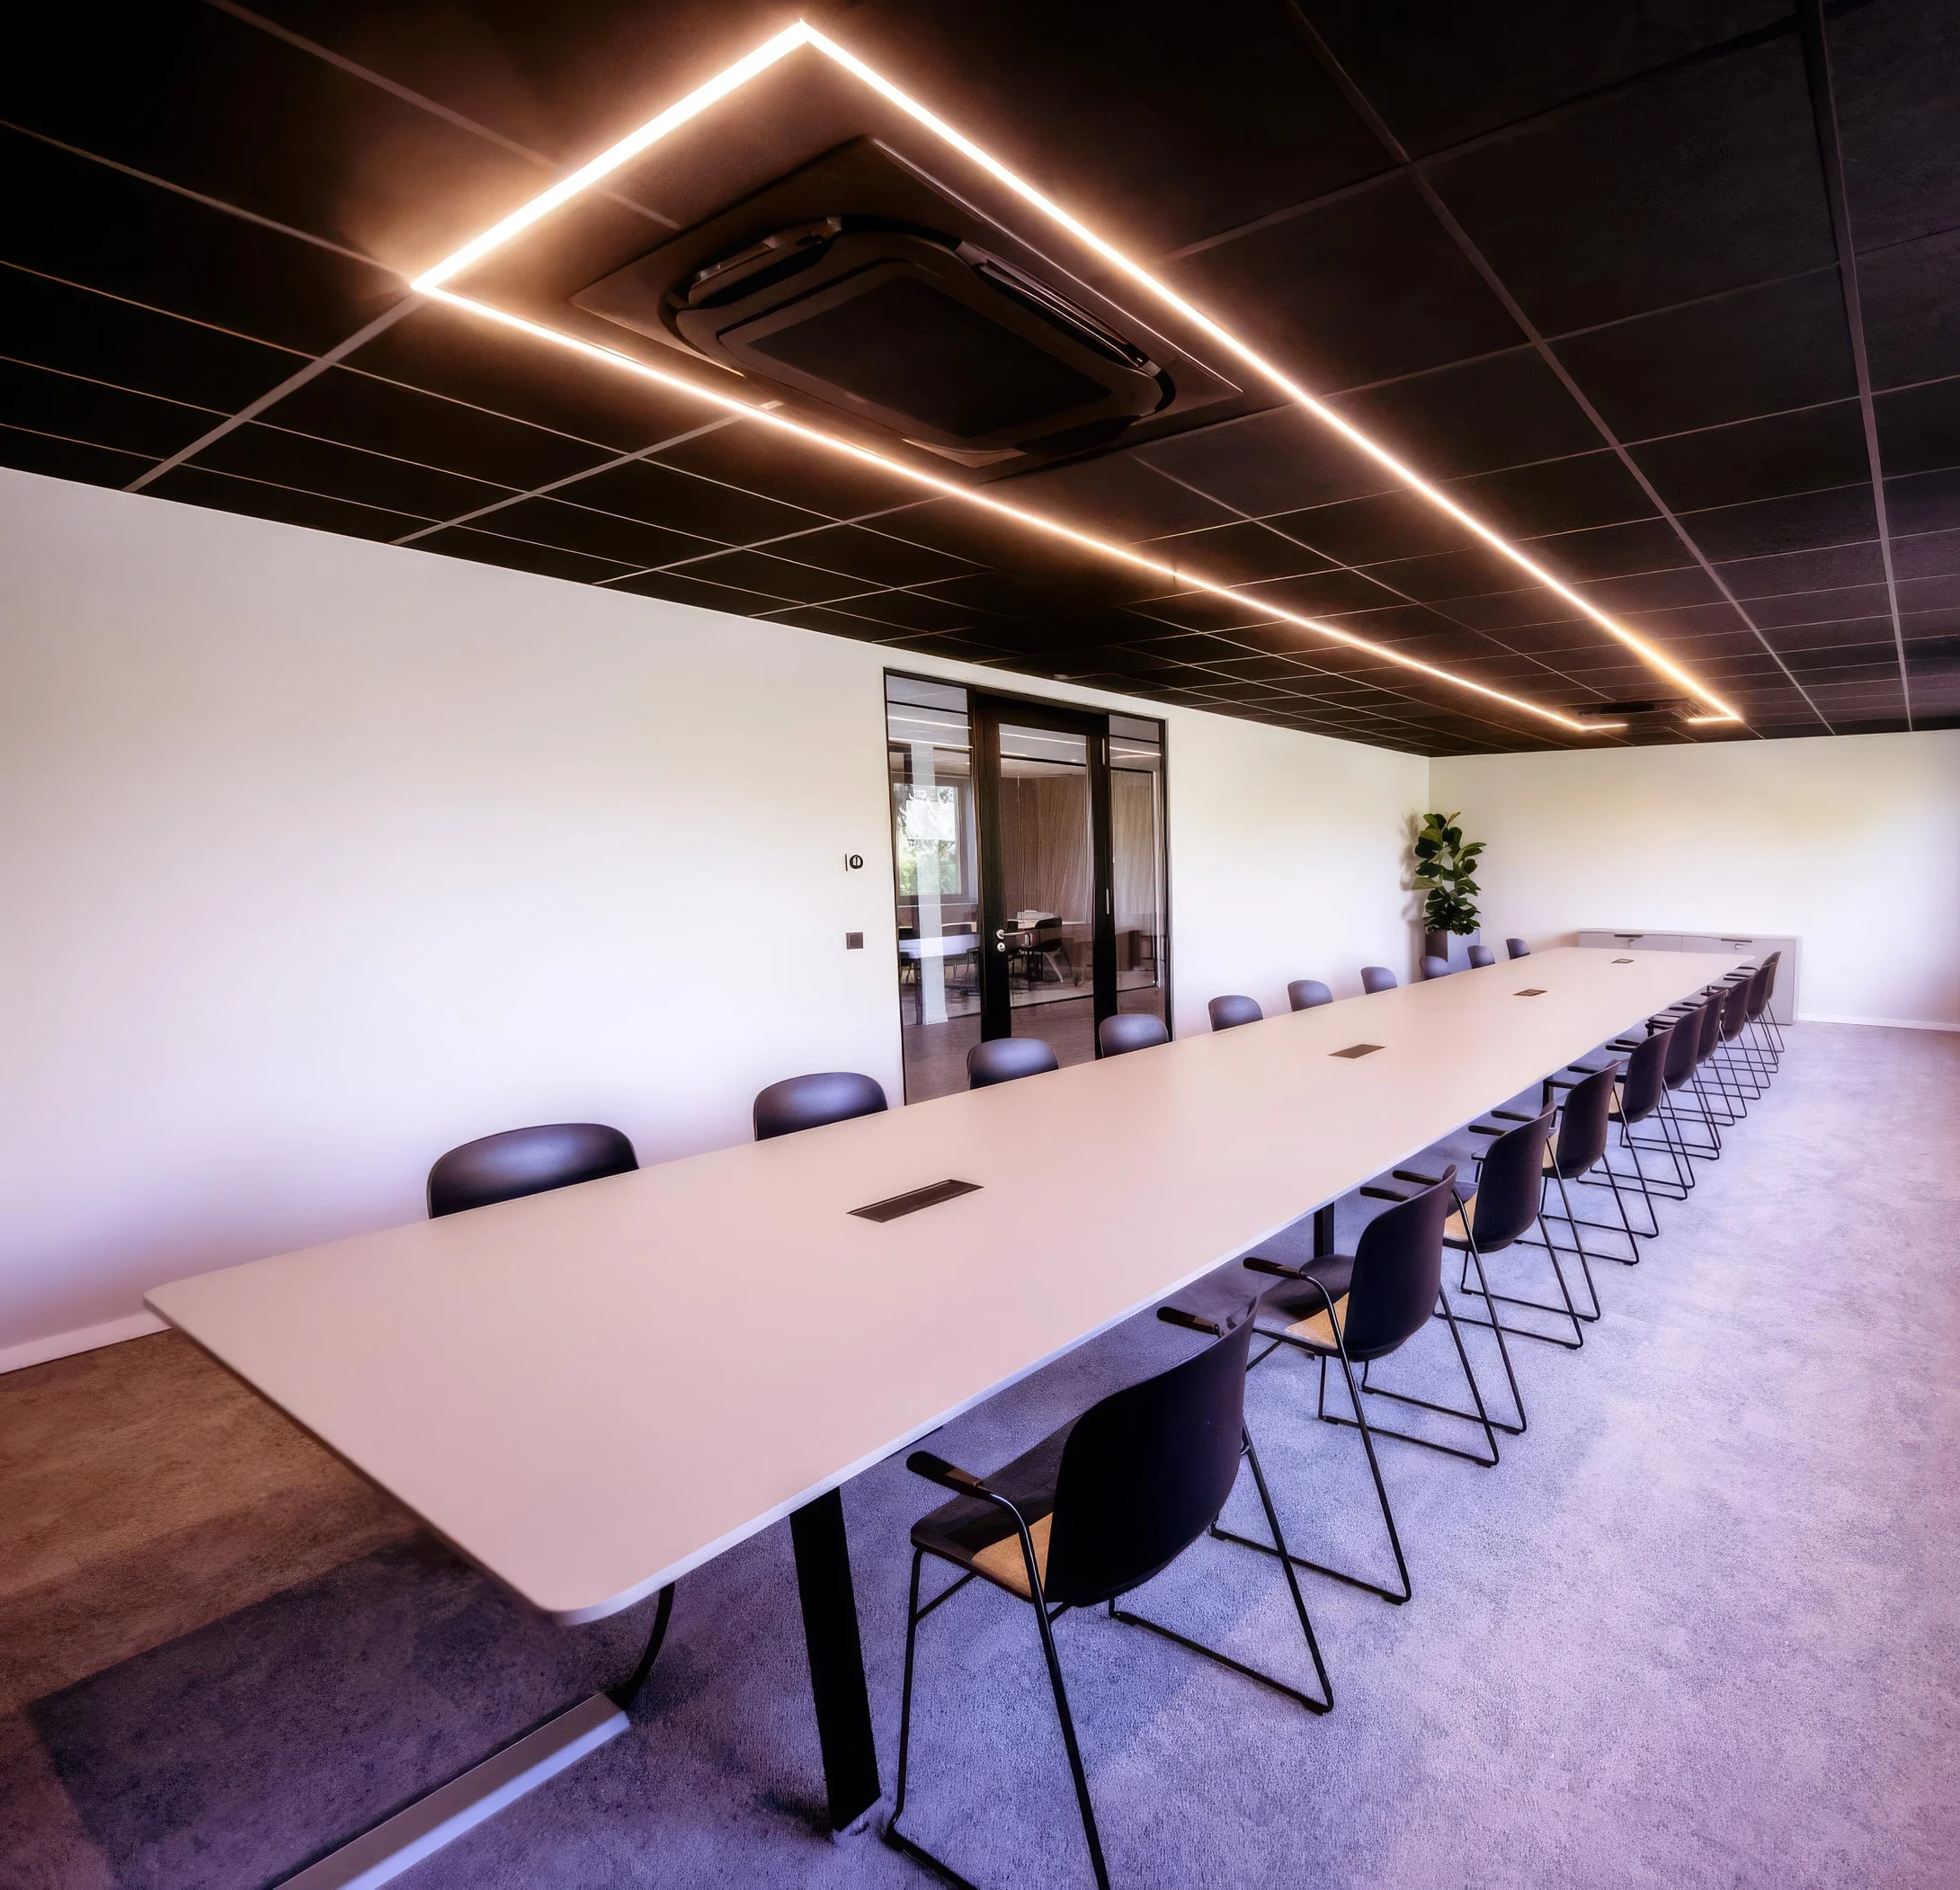
Delivered.
Conference room for Terumo BCT in Leuven: designed, priced, built and furnished by the same team.
20 yearsof office design in Belgium
200+projects delivered in Wallonia, Brussels and Flanders
1 500 m²showroom in Nivelles
Your questions
How does a project with your design studio work?
It all starts by listening to your needs and space constraints at a first meeting. Our interior architects then produce 2D plans and a 3D projection so you can see the layout before committing. Once approved, we coordinate delivery, right through to the finishing of fit-out.
What is the difference between Design & Build and an independent architect?
With Wooh, one point of contact manages design and delivery. There is no coordination to handle between the architect and the various trades: our design studio oversees everything and supplies the furniture.
From what floor area do you take on projects?
From 50 m². Our approach stays the same whatever the size of the project: tailored and focused on your needs.
Can you redesign without building work?
Yes. Rearranging spaces, movable acoustic partitions, modular furniture: many offices are transformed without building work. And if work is useful, our fit-out teams take care of it.
What is the average lead time for an office design project?
For a furniture-only project with no building work, allow 4 to 8 weeks. For a complete project with fit-out, 3 to 6 months depending on the area. The exact schedule is set during the study of your project.
Do you only work in Nivelles?
Our showroom is in Nivelles, in Walloon Brabant, but we deliver projects across Belgium, from Brussels to Liège, Louvain-la-Neuve, Ghent and Antwerp.
Do you offer a free quote?
Yes. The first meeting and the analysis of your needs are free, with no obligation. Tell us about your project or call +32 2 389 10 60 to get started.
Let’s talk about your future offices.
The first meeting is free, with no obligation. At your premises or at our Nivelles showroom, Rue Joseph Luns 12.