02
Design studio · Draw
2D and 3D design
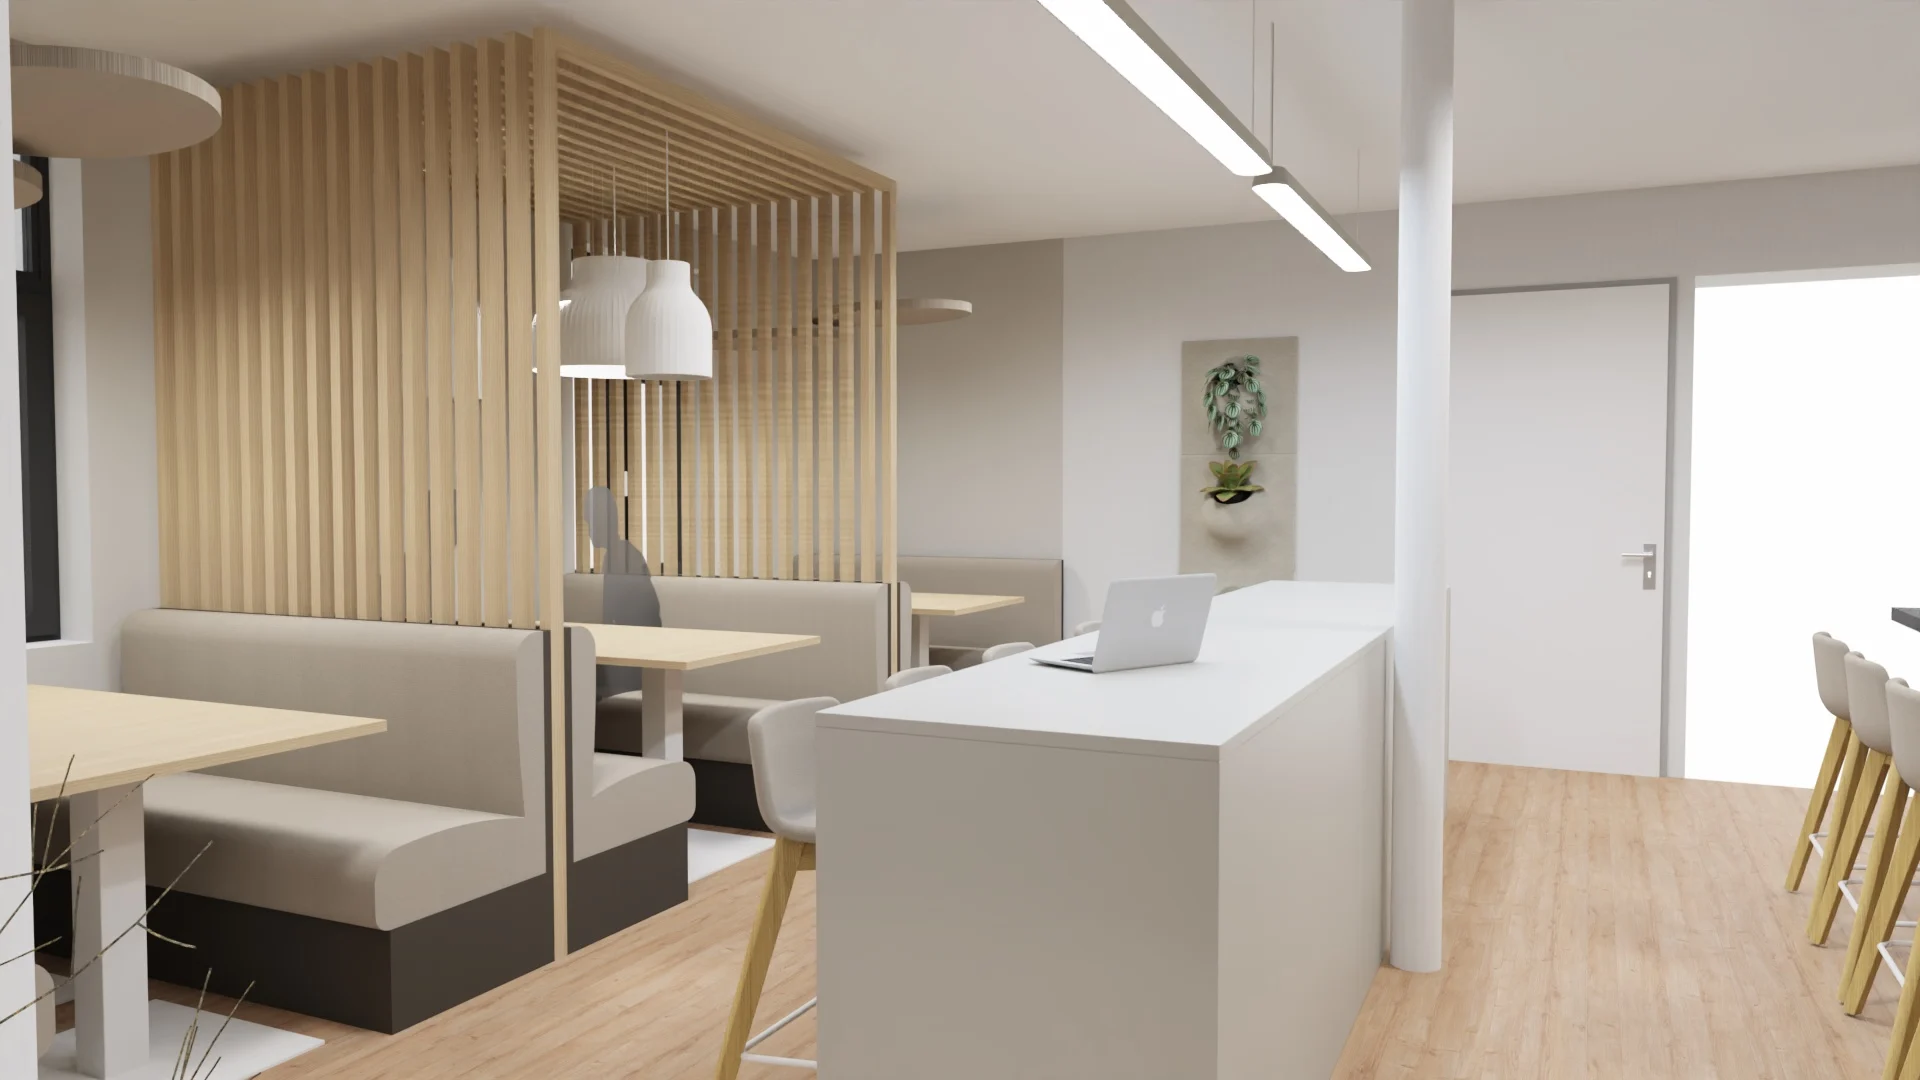
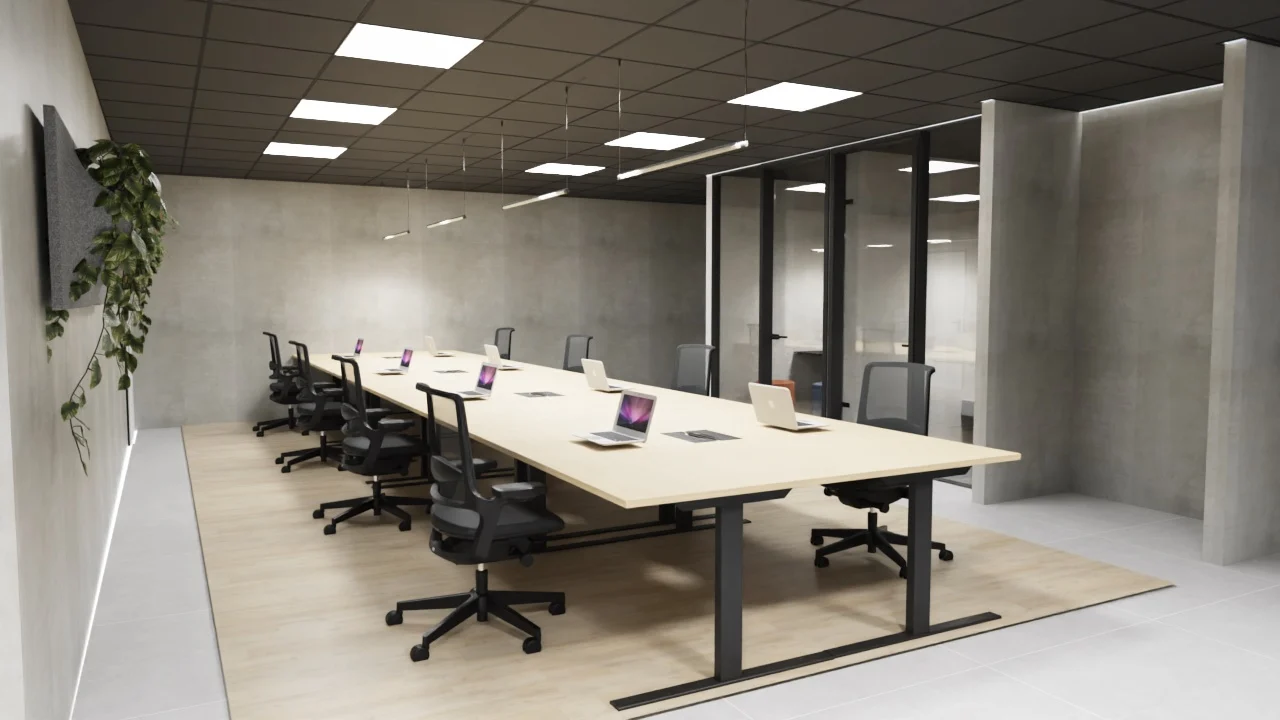
Our interior architects draw your office layout on plan, then take you on a 3D tour of the space before anything is ordered.
Wooh Sage
- ListenThe first meeting
- Draw2D and 3D design
- ChooseThe look and feel
- BudgetThe budget study
- BuildSite supervision
- DeliverCompletion
Based on the brief, the interior architect draws your offices on plan, then in 3D. You see your future space before anything is ordered.
- WhoYour interior architect
- Tools2D plans and 3D modelling
- ResultA project approved on the evidence
From 2D plan to 3D tour
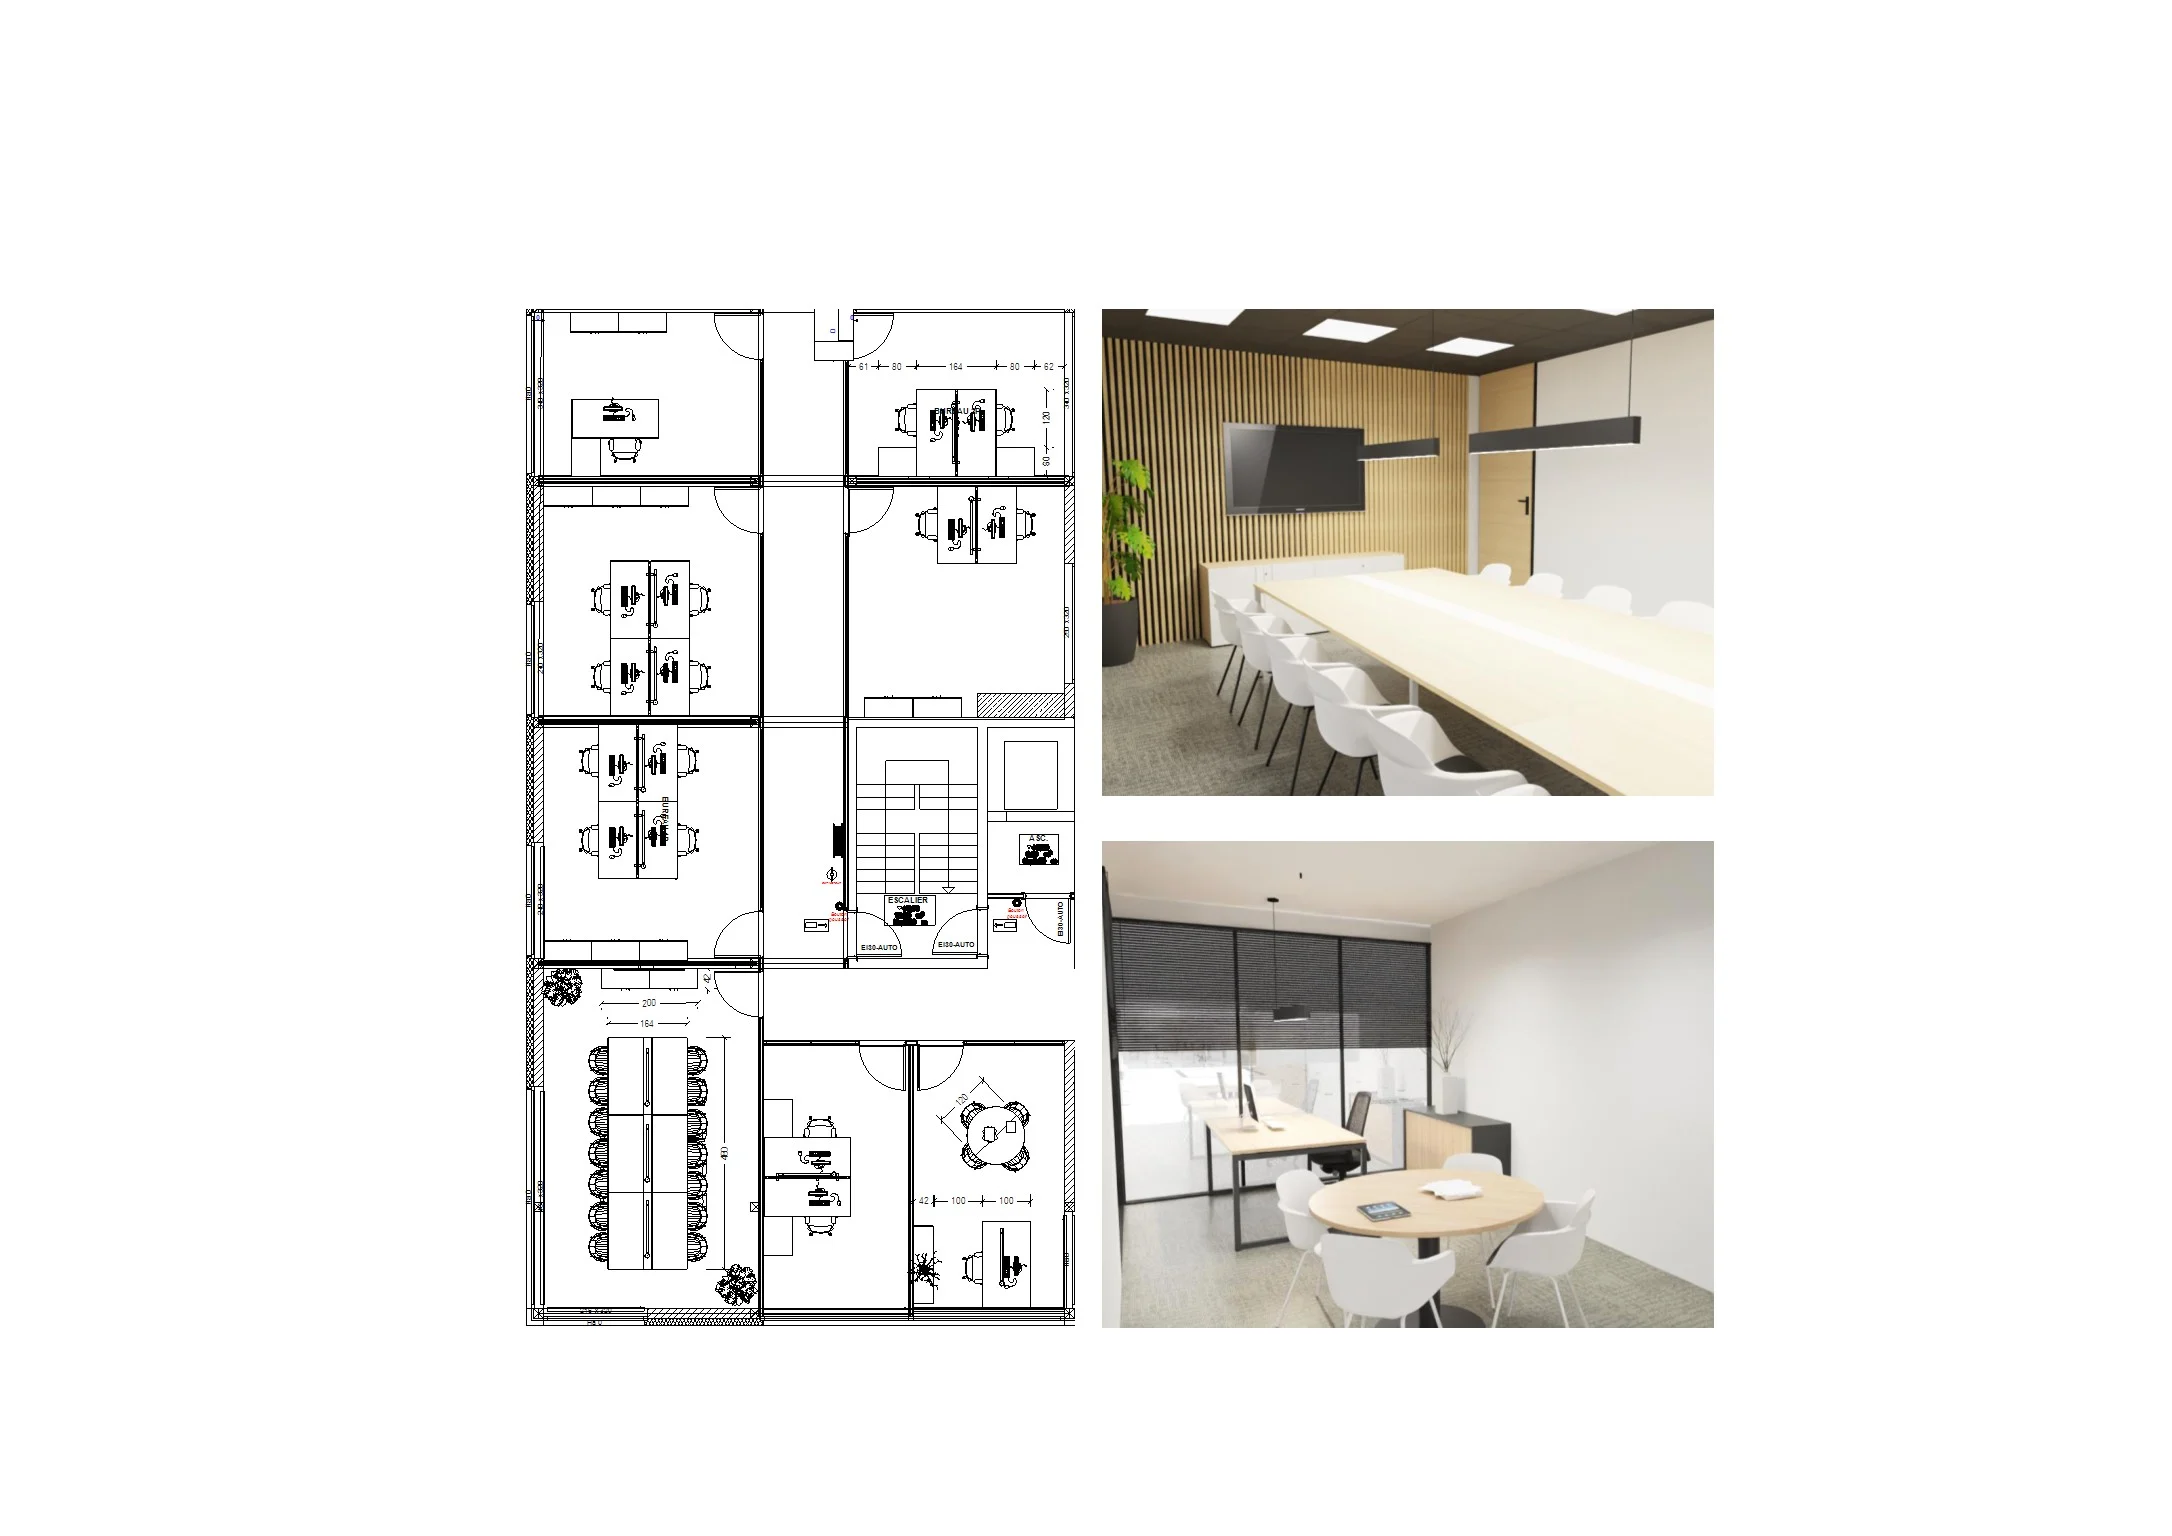
The 2D plan
The layout of every workstation, room and circulation route, to scale, taking ergonomics into account.
The sketches
A first draft is discussed with you and the project stakeholders, then refined.
The 3D
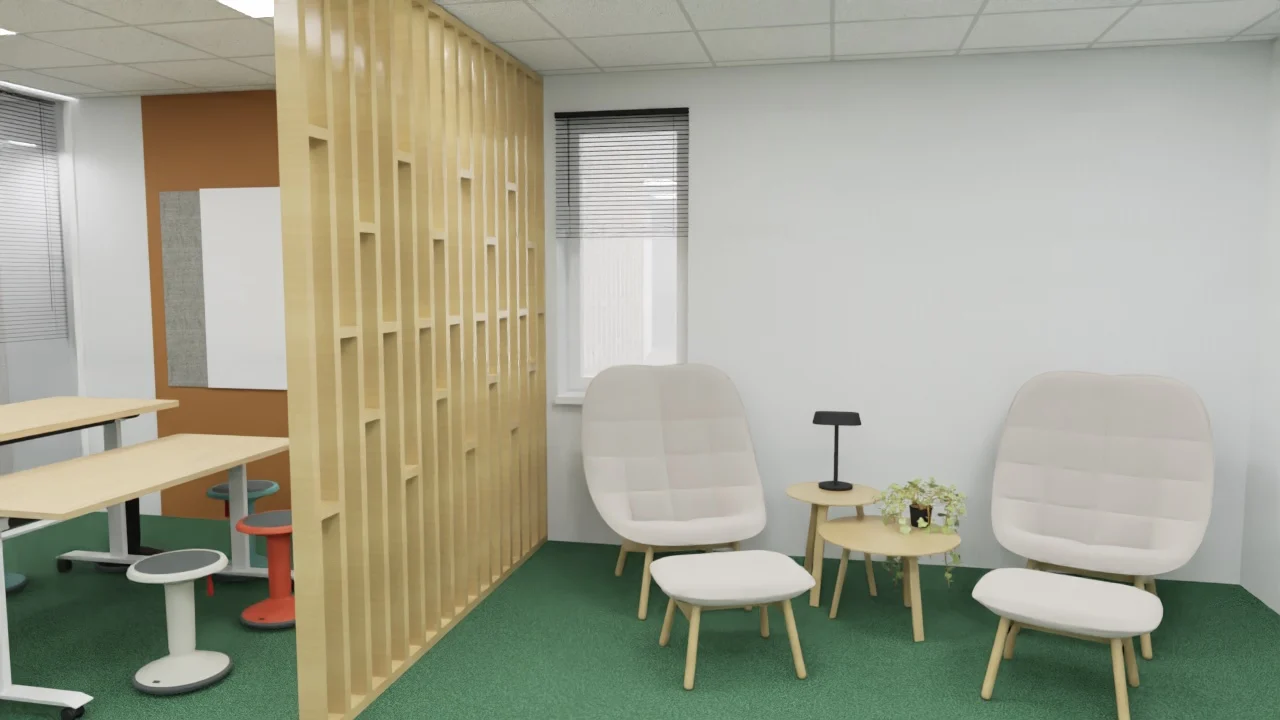
Materials, colours and light applied to the plan: you tour the space before approving.
Draw Sage shade
You visit your offices before they exist.
Every square metre counts
The plan seeks the best balance between workstations, meeting rooms and break areas, without sacrificing comfort or circulation. A common thread links layout and decoration, from the first sketch to the finishing touches.
You leave with
- A 2D layout plan of every space
- A 3D tour to help you picture it
- An initial furniture selection
Frequently asked questions
Can the plan be changed after the 3D?
Yes, that is what this step is for: the project is discussed and adjusted until you approve a version.