Home / Fit-out / Office partitions
Office partitions: movable, glazed and acoustic
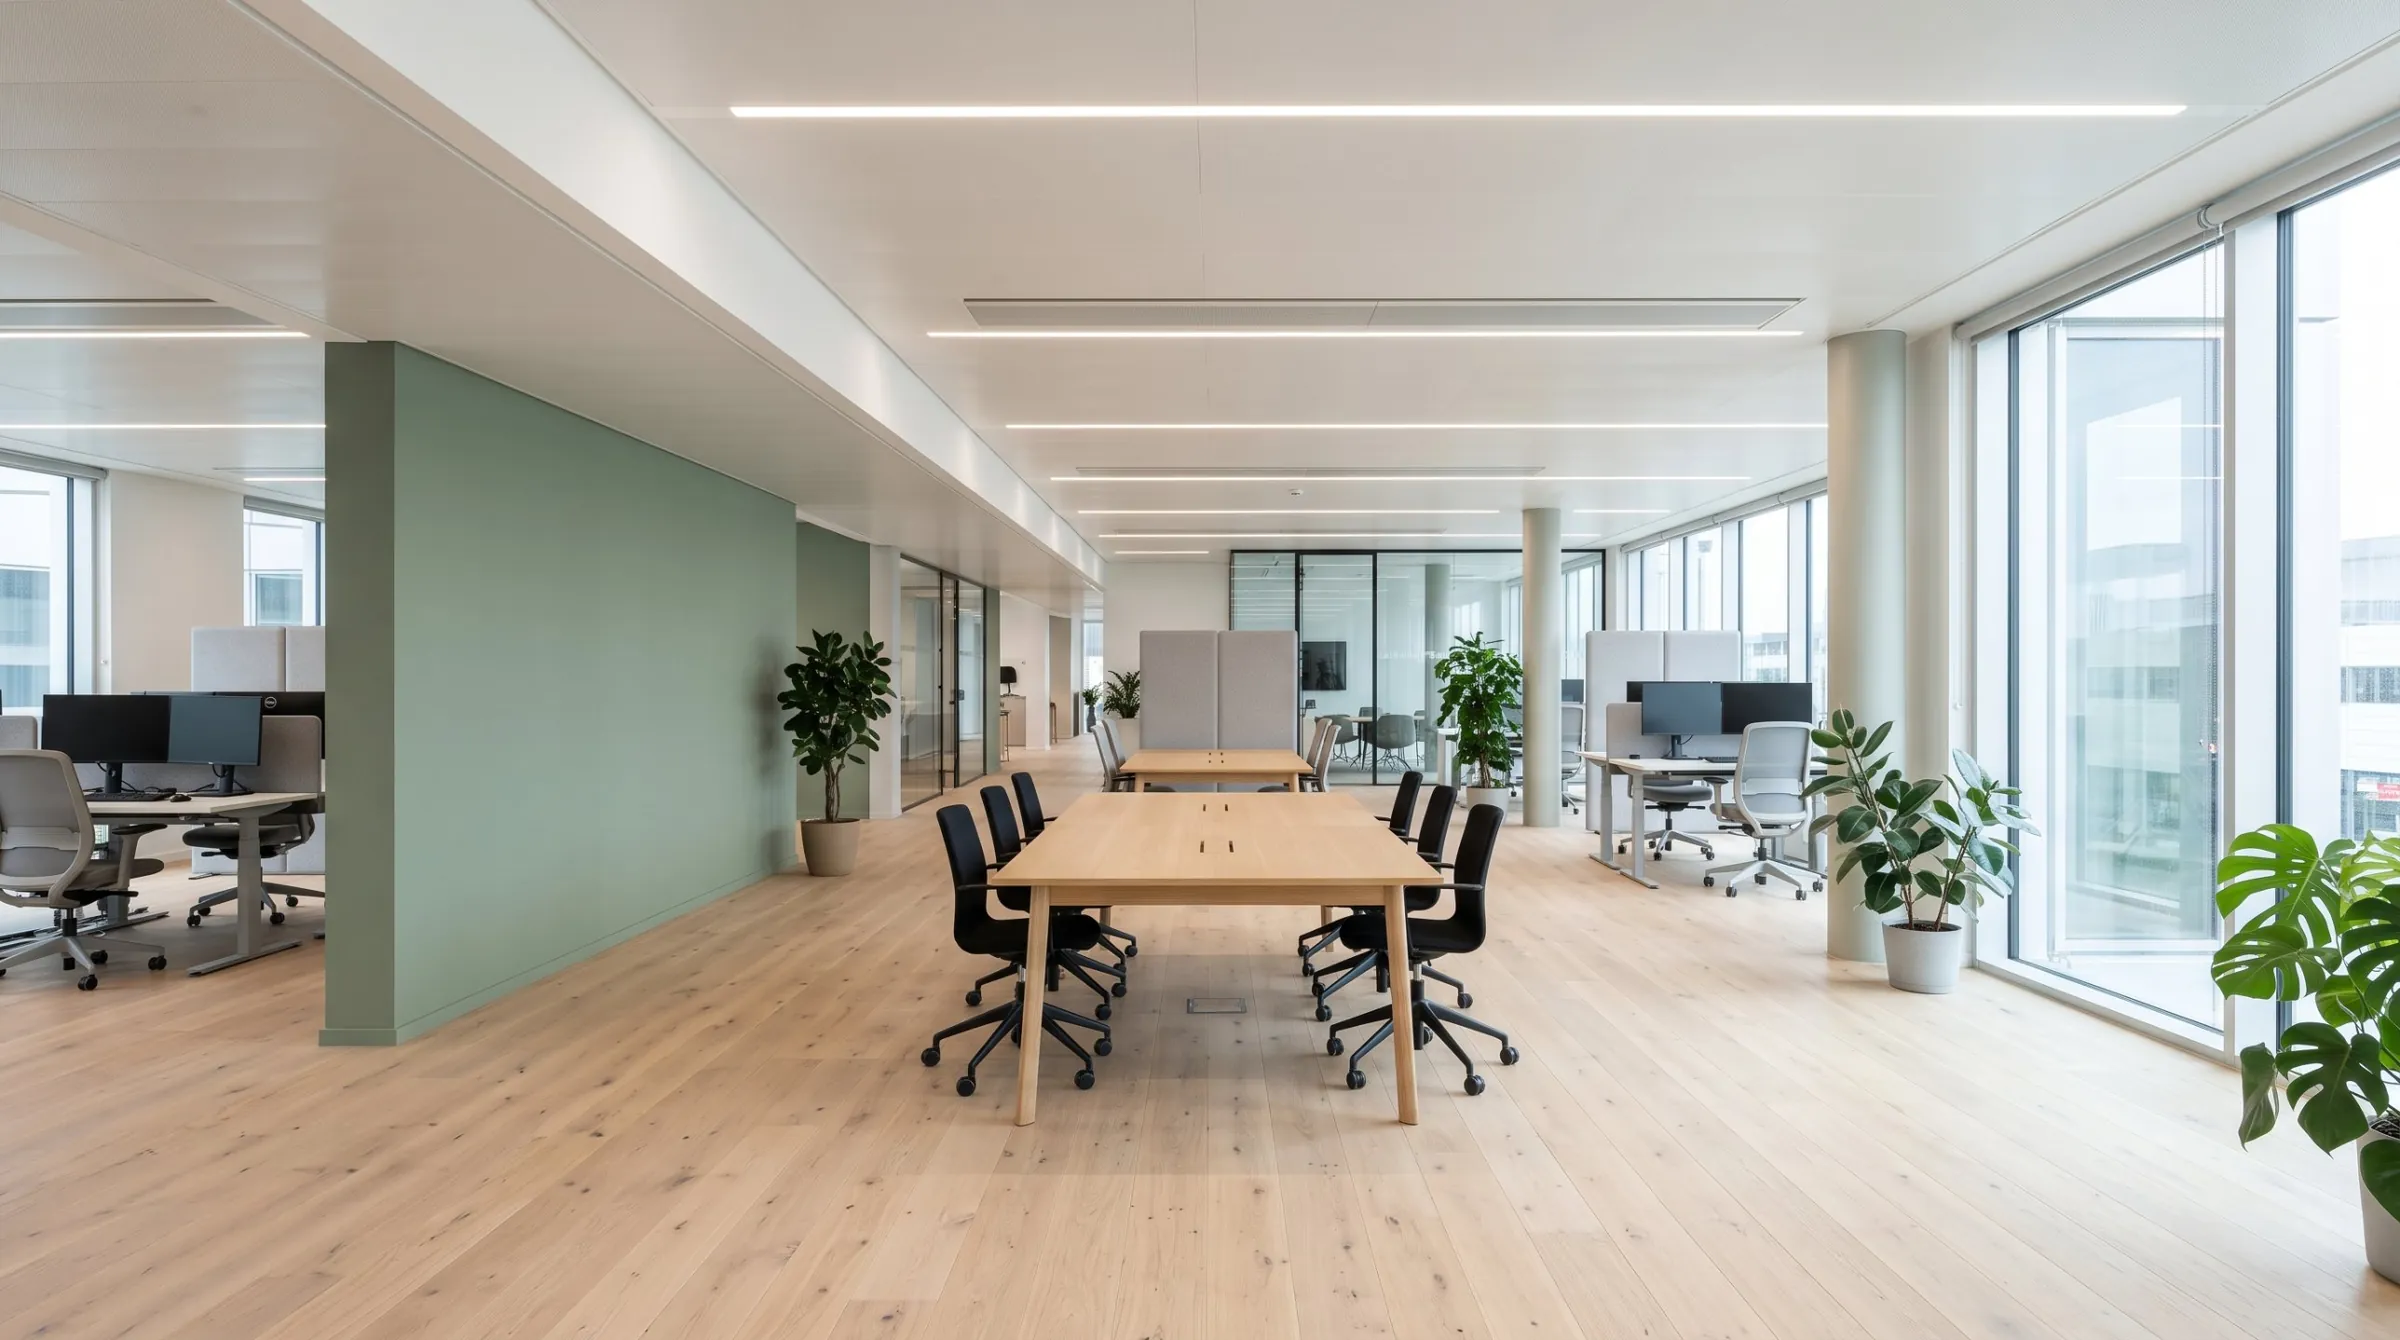
Divide an open-plan space without stifling it, create a meeting room, isolate a sensitive workstation without major works: we design and install bespoke partitions.
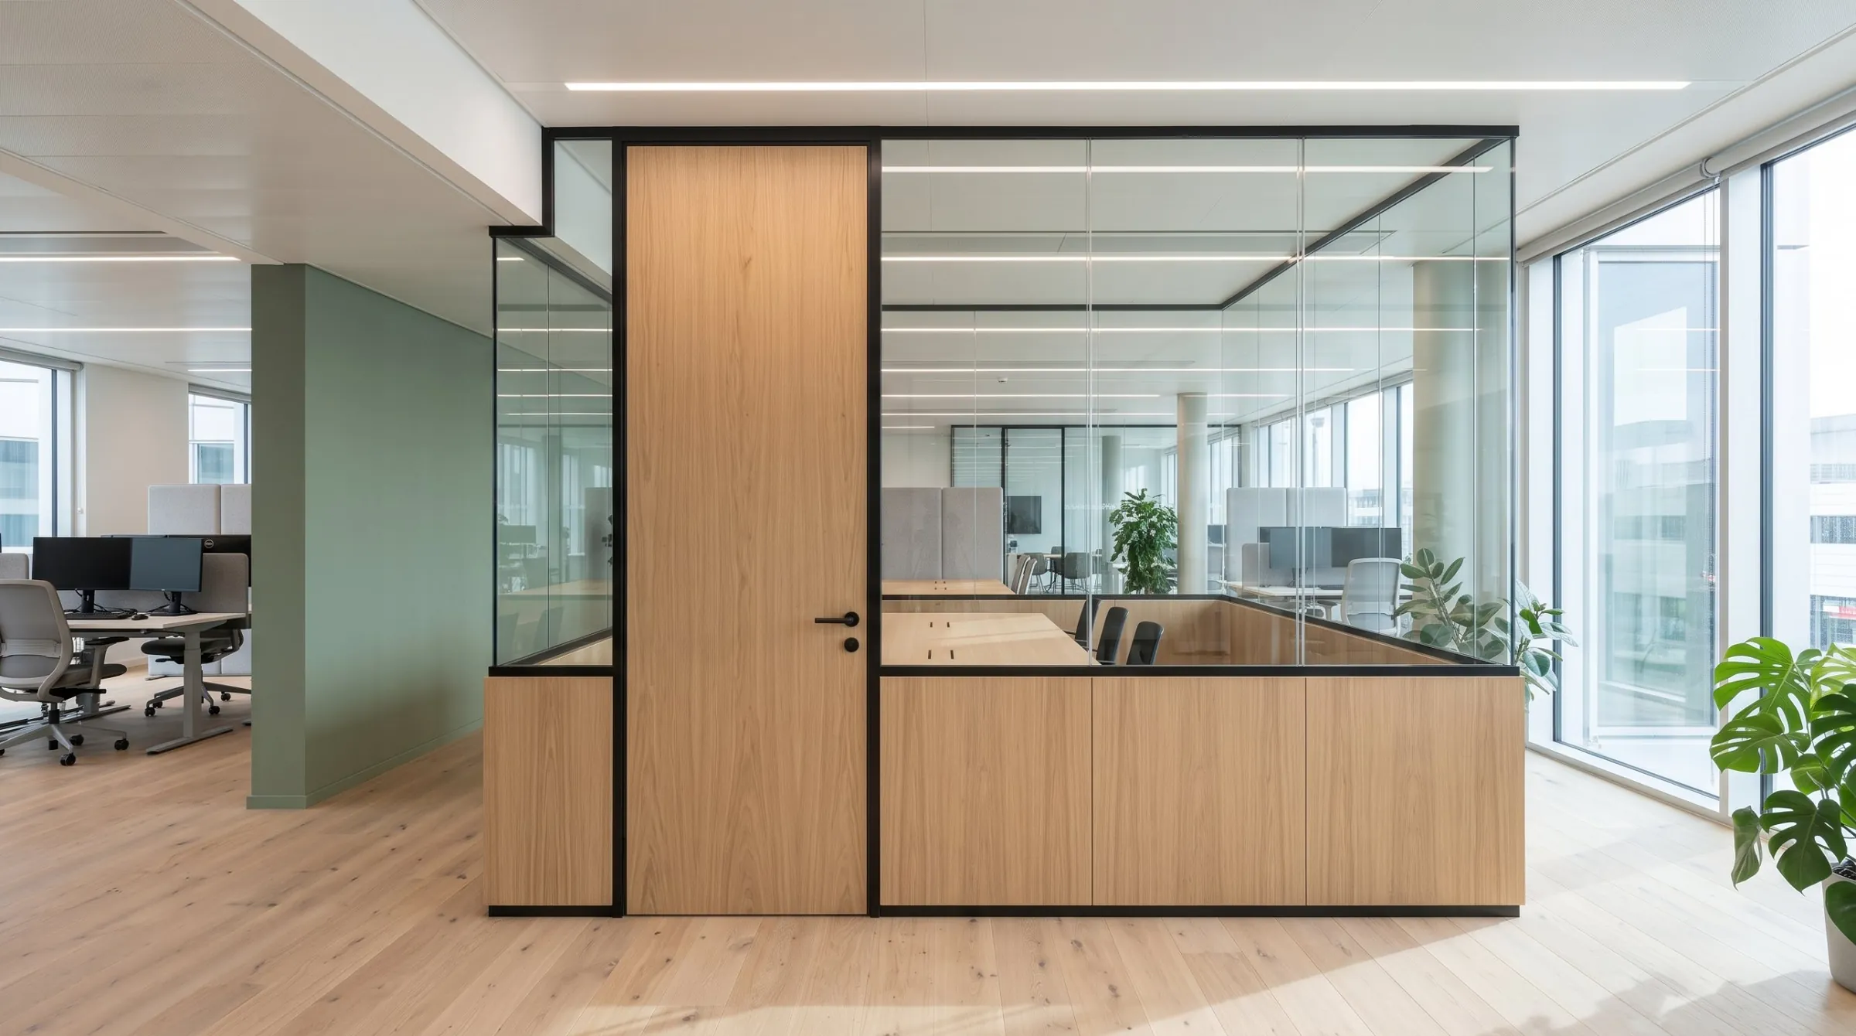
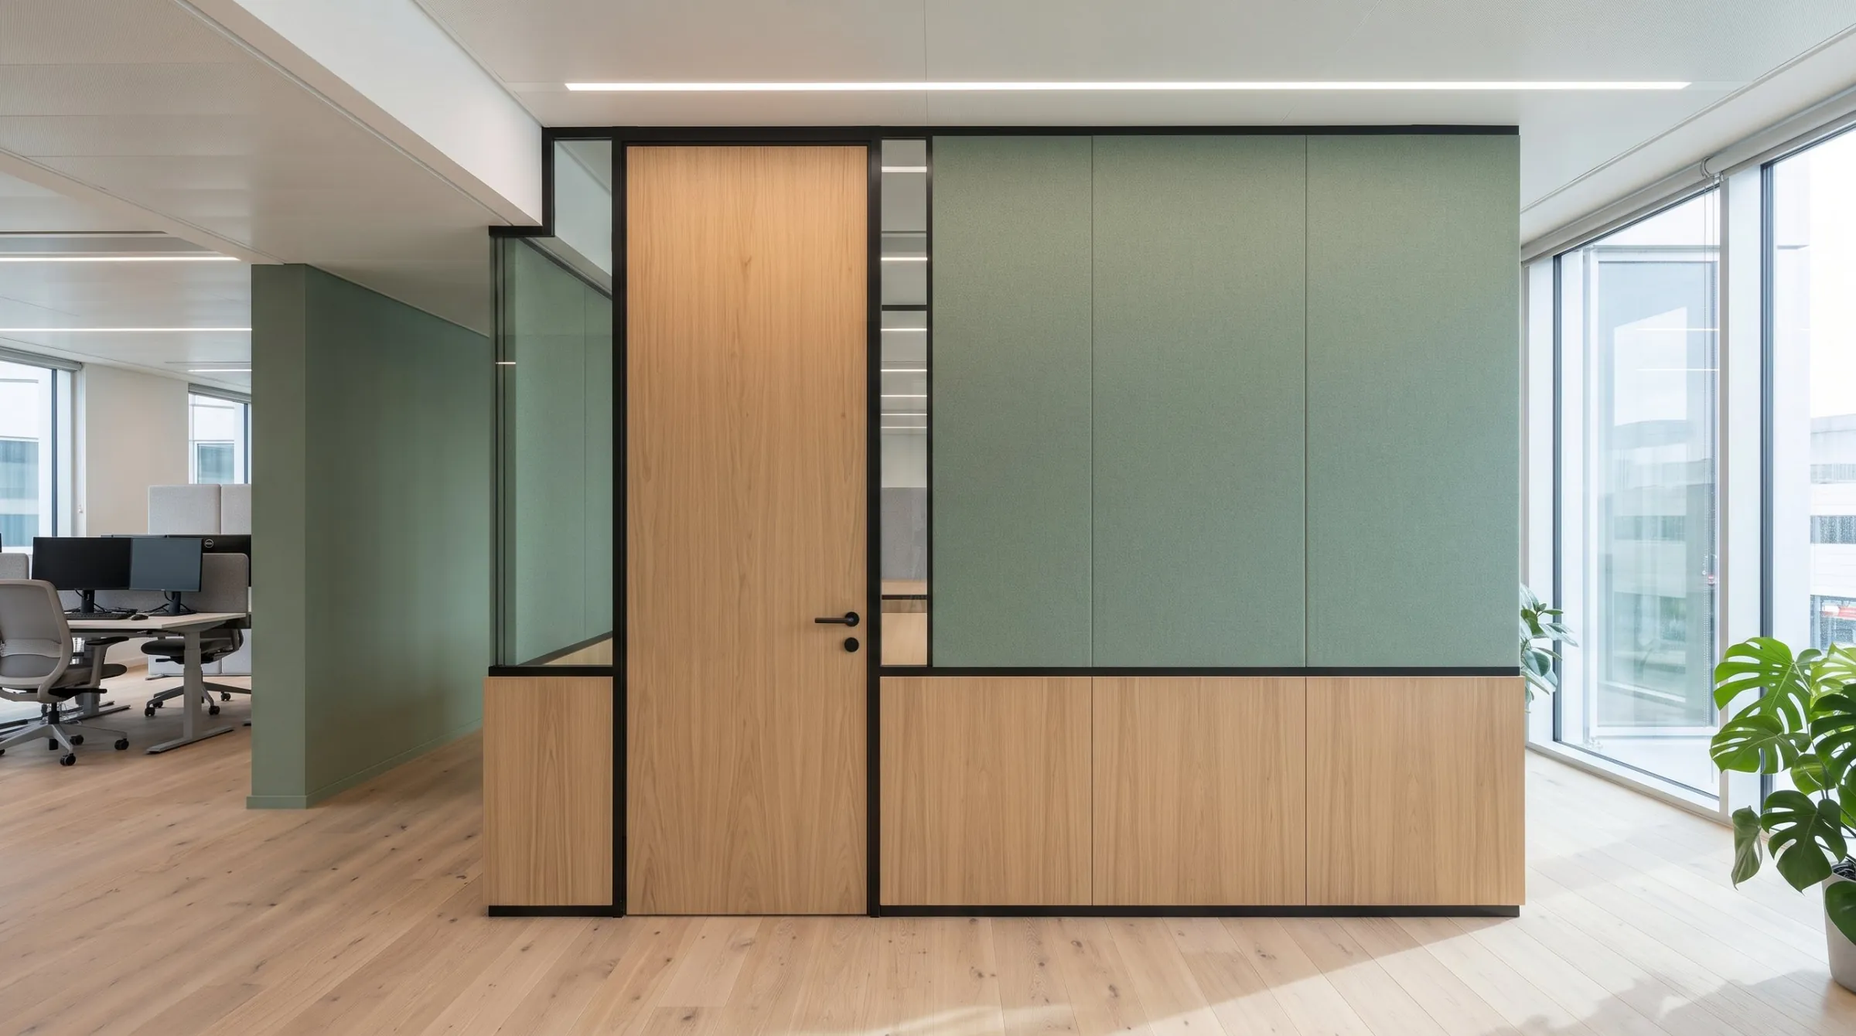
Technical sheet
Fixed, movable, glazed and acoustic partitions: a solution for every need
Confidentiality, acoustics, modularity: each solution meets a specific requirement, in finishes that reflect your image.
| Solution | What it brings | Ideal for |
|---|---|---|
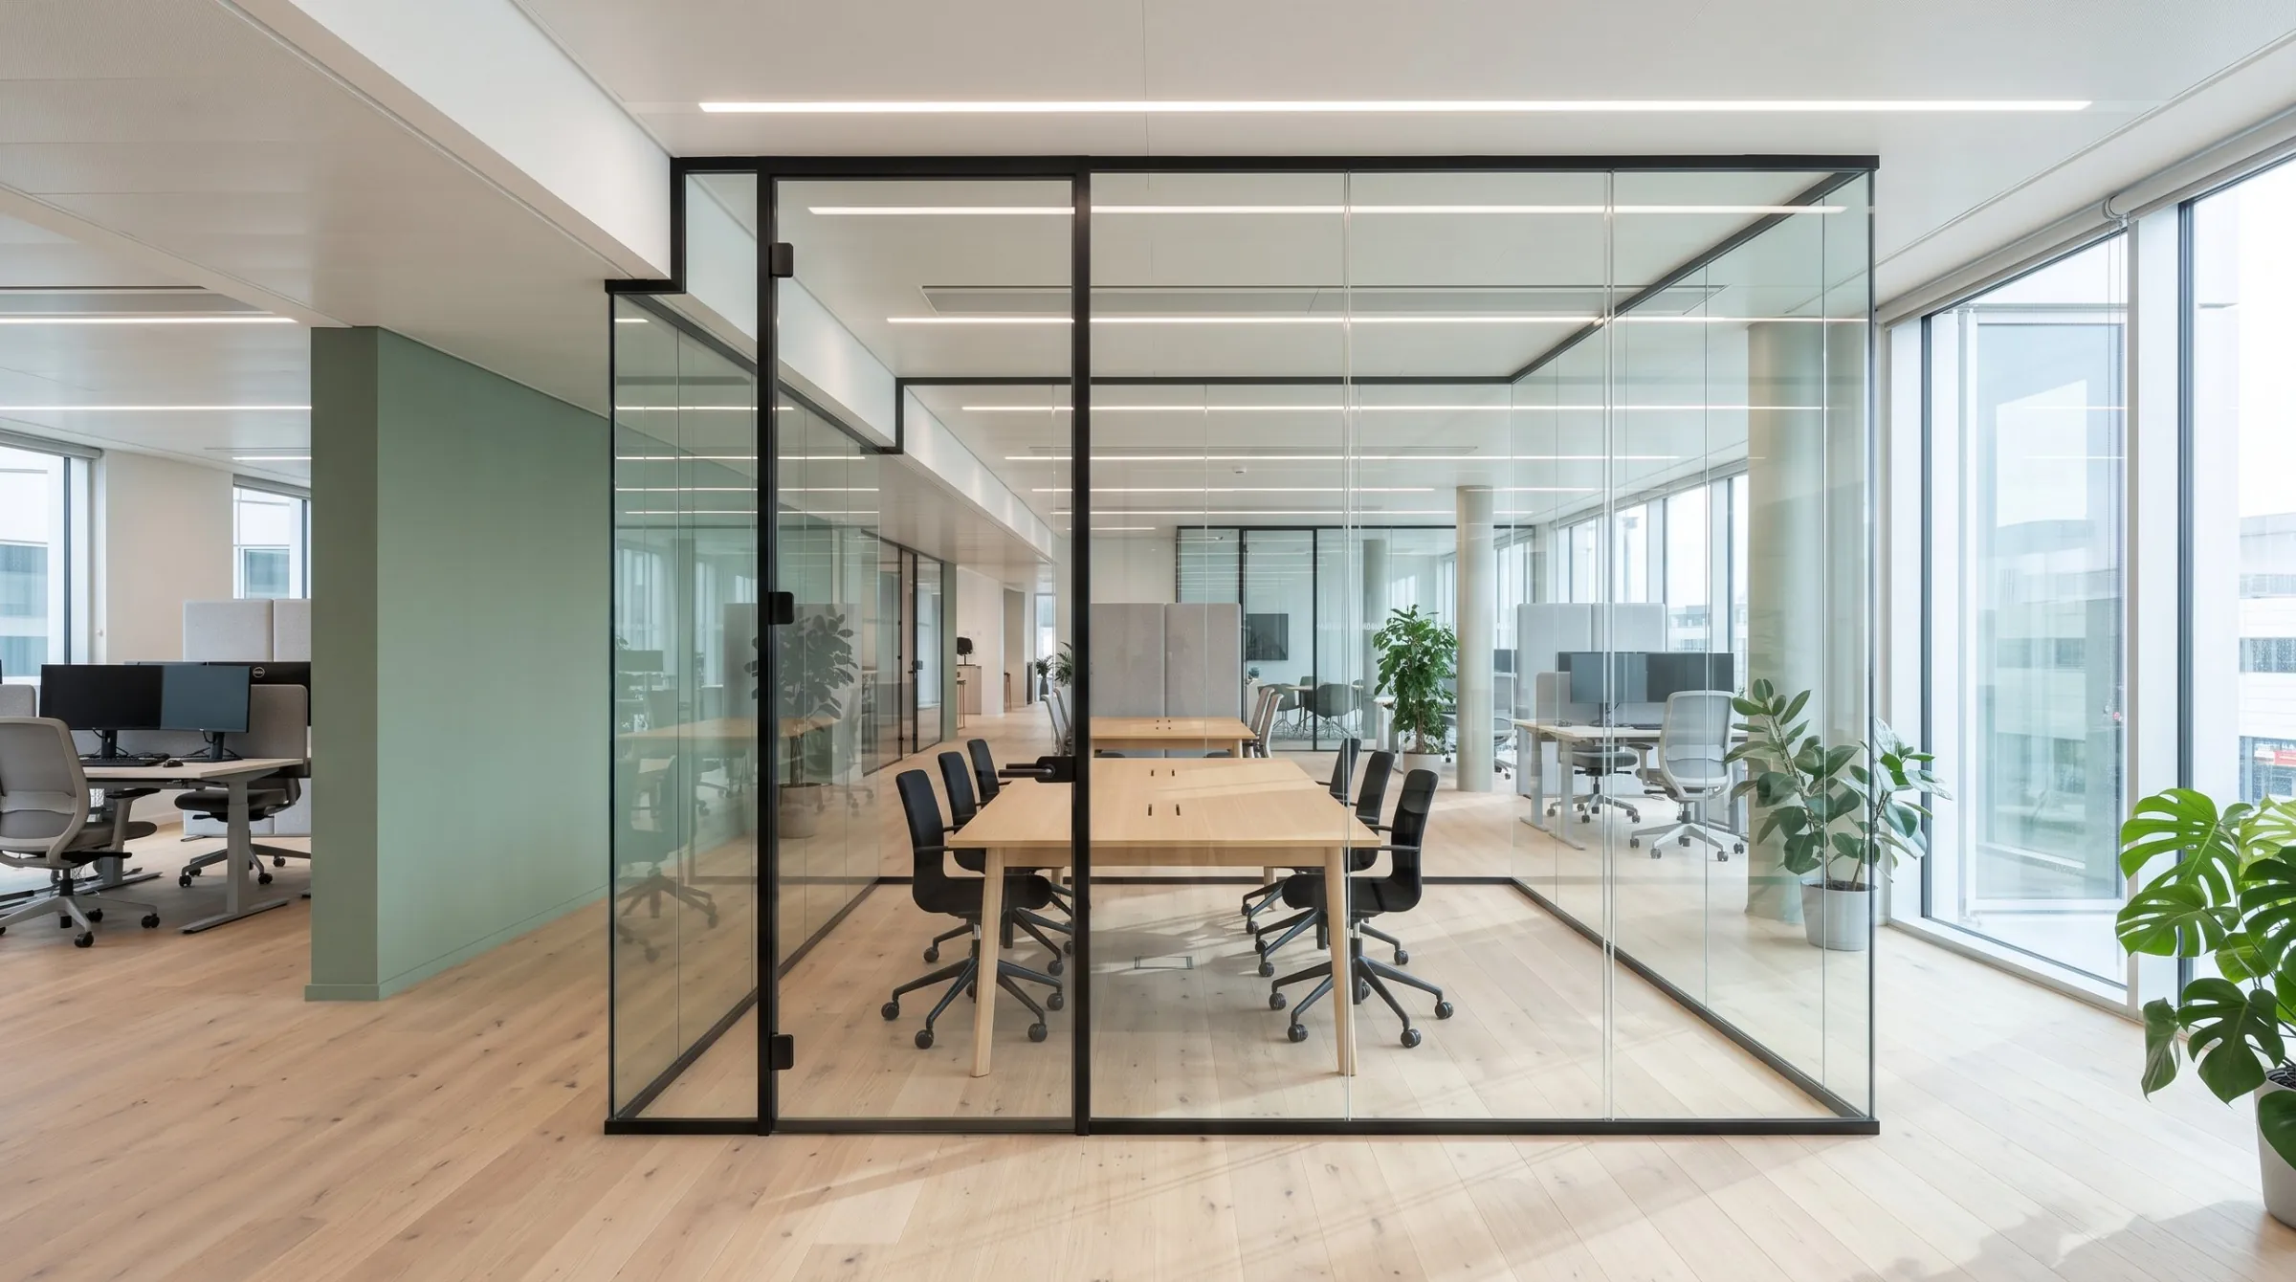
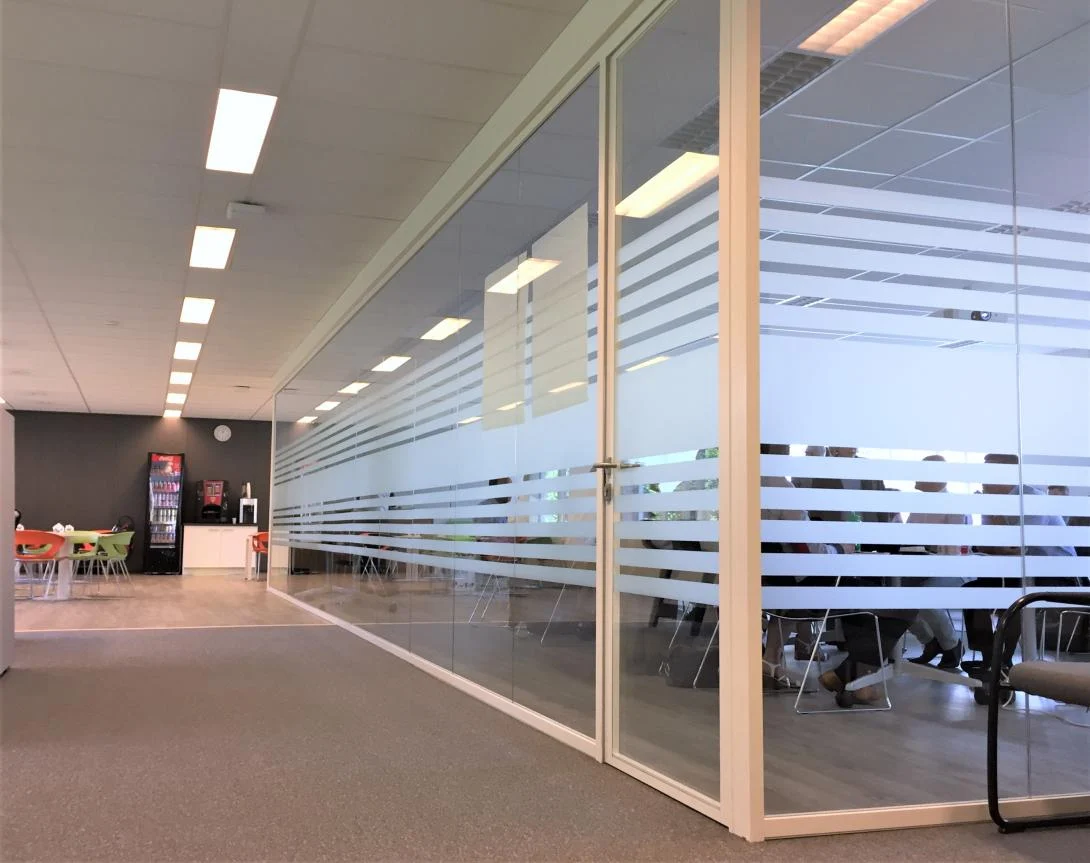
| Glass partitions | Define spaces while keeping light and transparency. | Meeting rooms, executive offices |
| Acoustic partitions | Reduce noise nuisance in open-plan areas and focus zones. | Open spaces, calls, focus |
| Movable partitions | Flexible and reversible, they follow your teams as they change, with no new building work. | Growing companies, multi-purpose spaces |
| Plasterboard | The durable, economical solution for permanent divisions. | Closed offices, technical rooms |
| Melamine partitions | Robust, in a wide range of colours and finishes. | All spaces |
| Window film and frosting | Give privacy to a glass wall or display your identity on it. See our stickers | Glass walls, reception |
Wooh, office partition specialist
Spaces that close off without losing light, and open up when your teams change.
For which spaces?
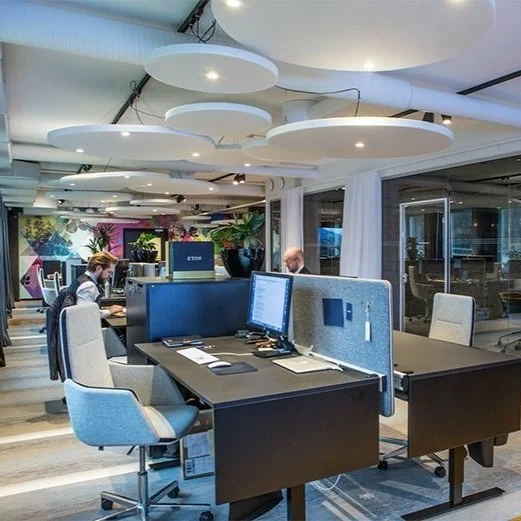
- Open-plan officeDefine zones without sacrificing light.
- Meeting roomA dedicated space, soundproofed and modular.
- Private officeConfidentiality and focus.
- ReceptionShape the entrance in your brand’s image.
- Confidential areaHR, management, accounting: separate without shutting in.
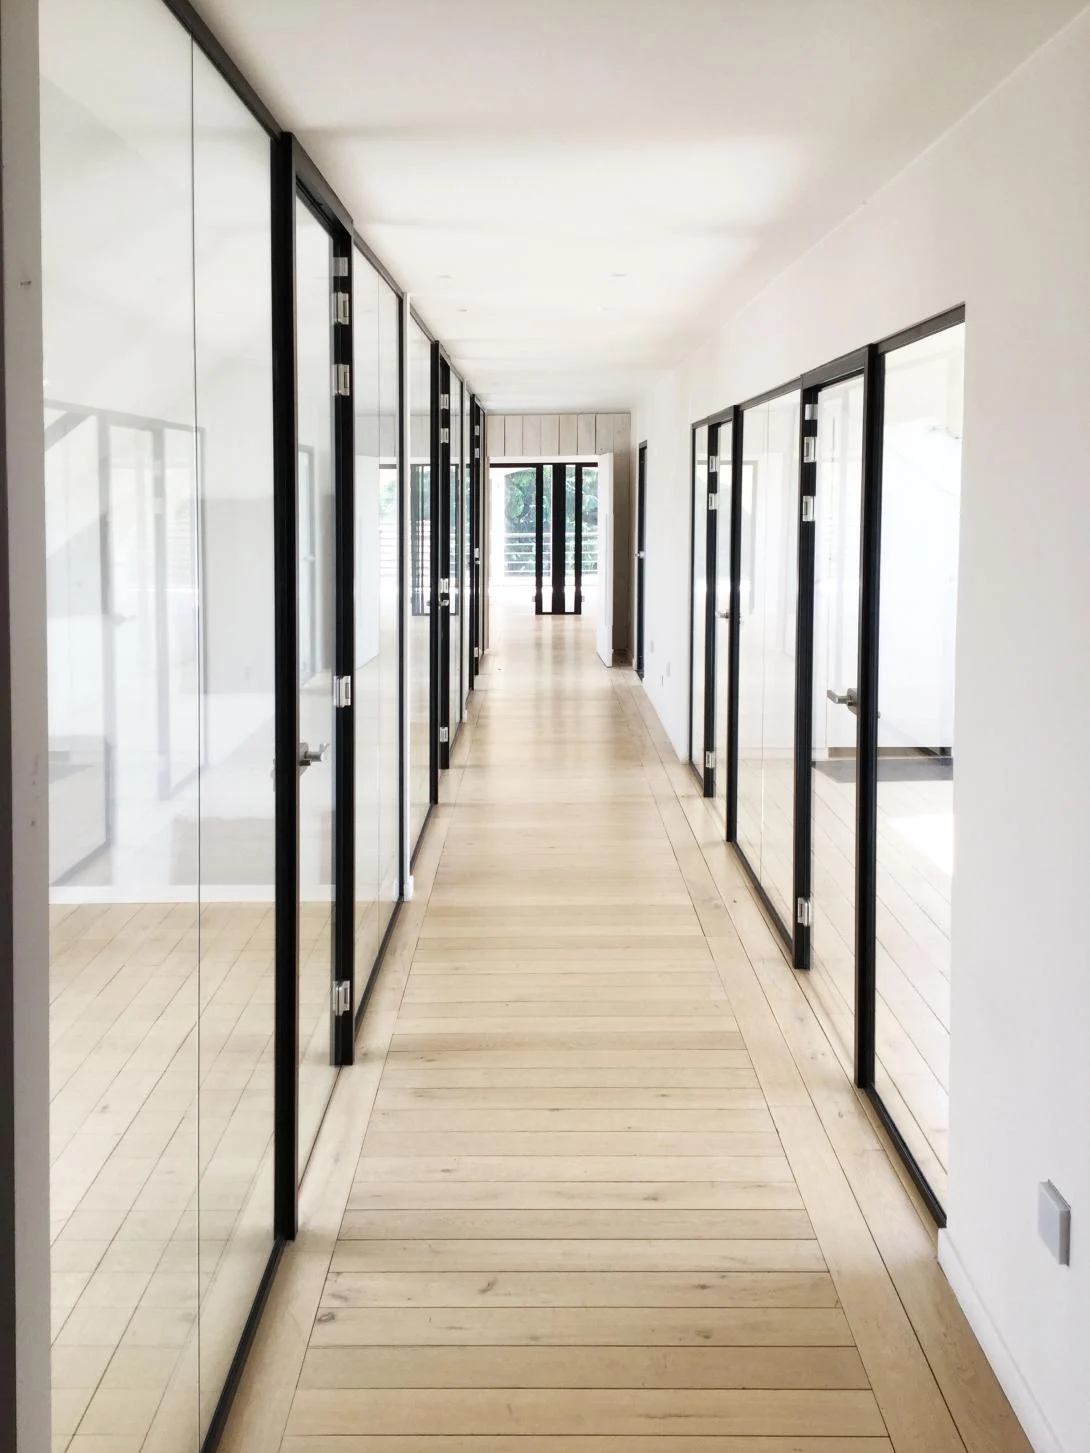
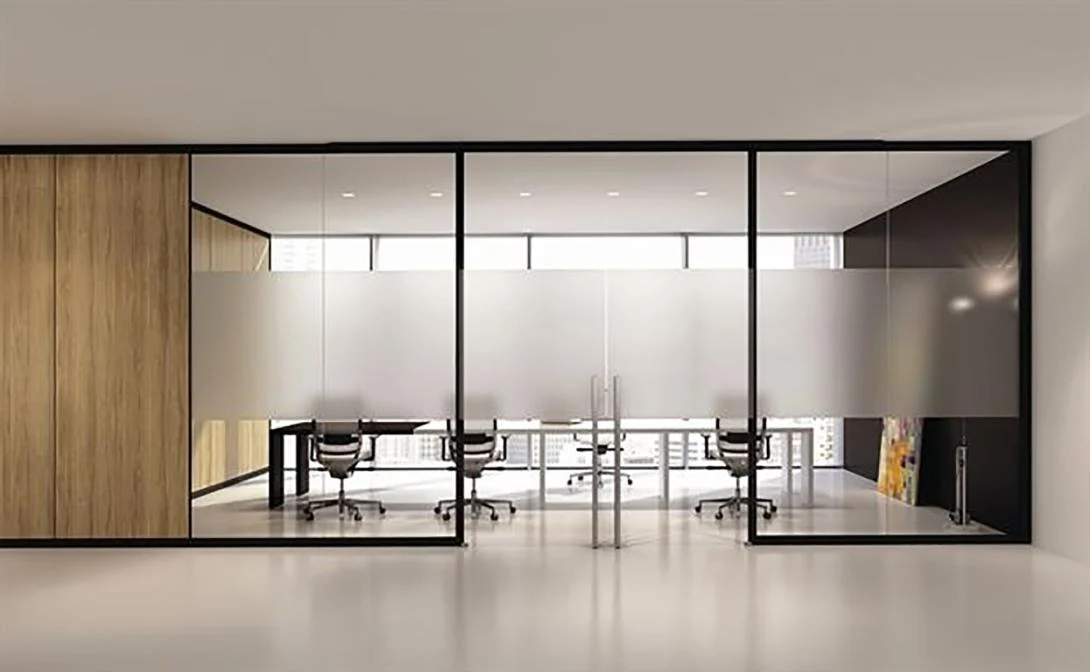
Other fit-out trades
Your questions about office partitions
Which partition should you choose for a meeting room?
A glass partition keeps light and transparency, an acoustic partition protects the confidentiality of conversations. They are often combined: we advise you according to how the room is used.
Does installing a partition require major works?
No. Our solutions let you create a meeting room or isolate a workstation in an existing space, without heavy works.
Can a partition be moved later?
Yes, with movable partitions: flexible and reversible, they can be reconfigured as your teams change.
Can you coordinate this work with the rest of the fit-out?
Yes. Wooh brings together furniture, interior design and fit-out: partitions, floors, painting, electrical work, acoustics, joinery. One team coordinates your entire project.
Which area do you cover?
Wooh works throughout Walloon Brabant, in and around Nivelles, as well as in Brussels and across Wallonia.
Let’s talk about your partitions
Describe your space: our teams reply within 24 hours with a first proposal.