Fromentin Architectural Practice
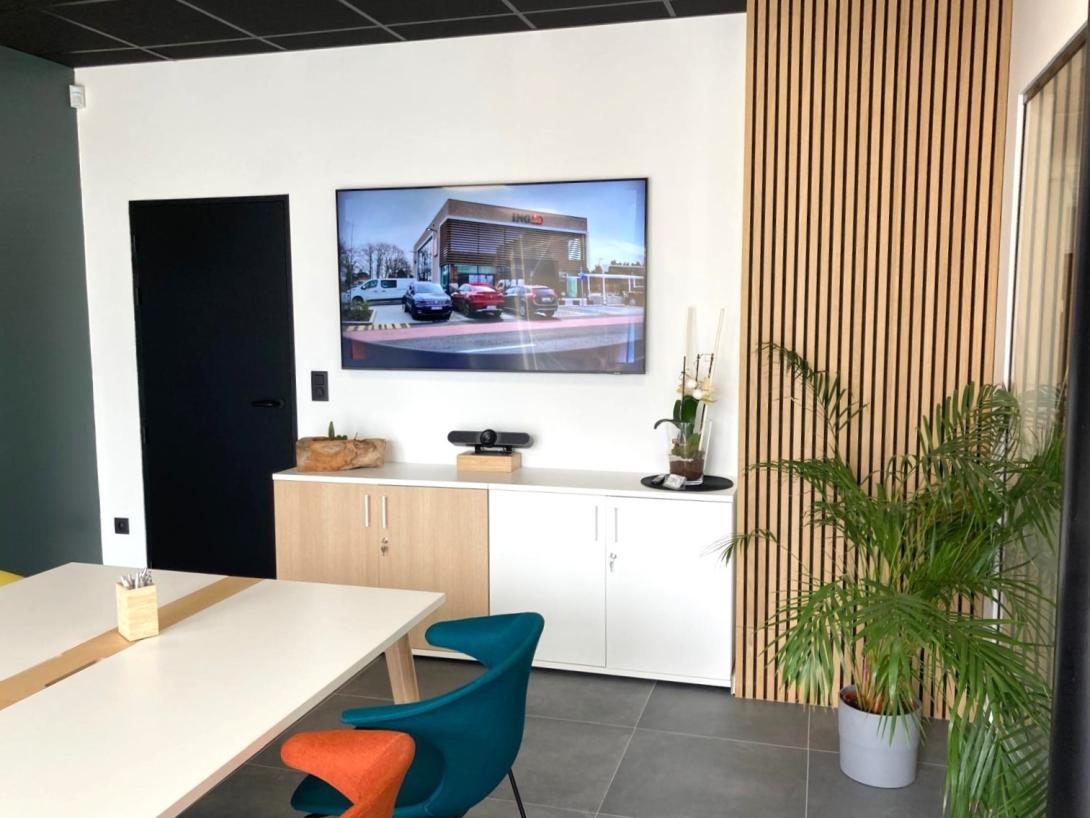
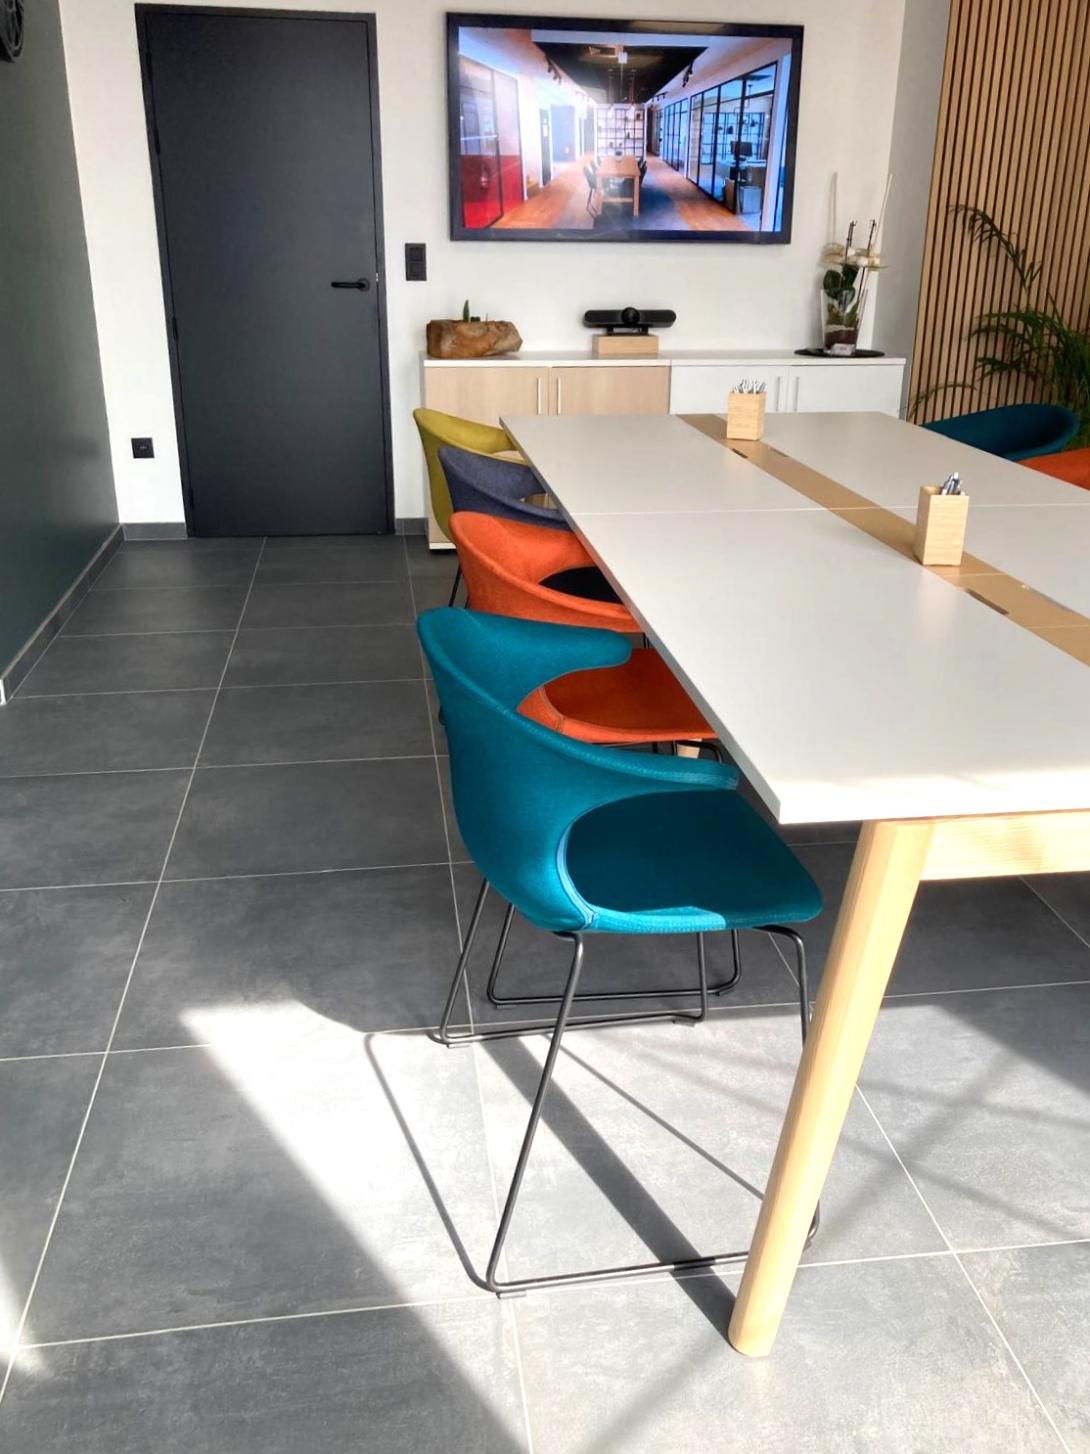
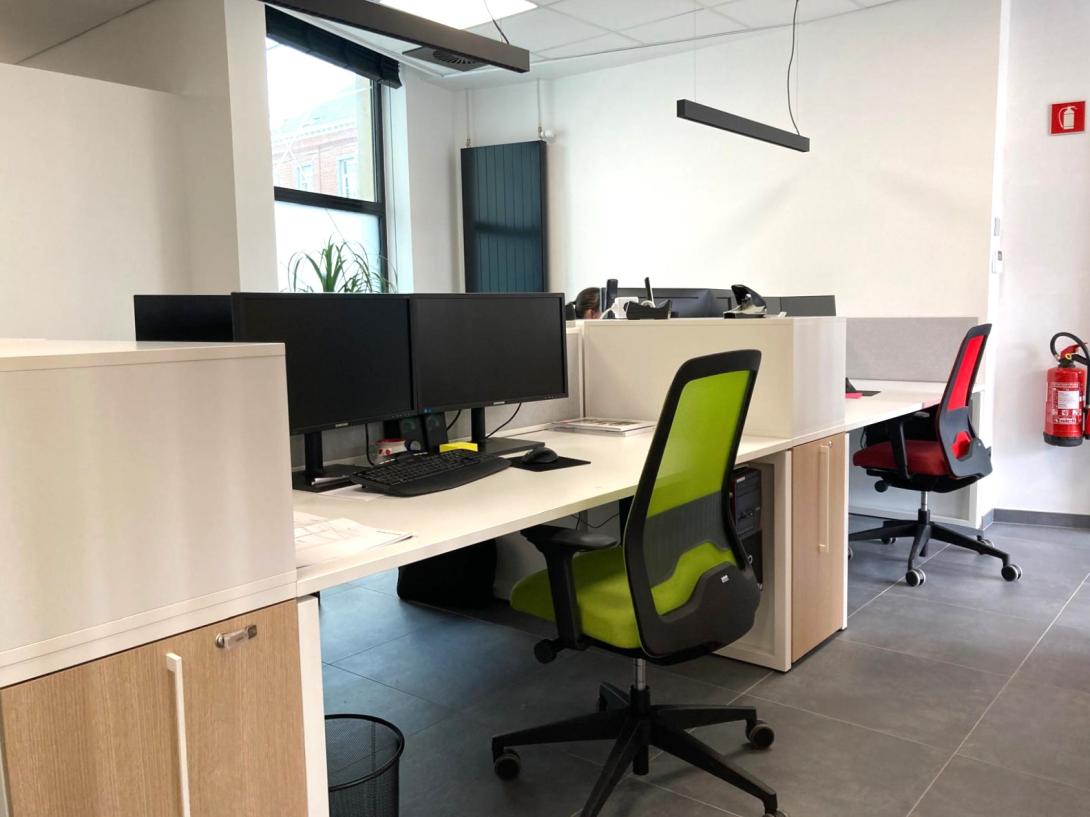
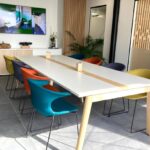
Here is a project illustrating our three areas of expertise
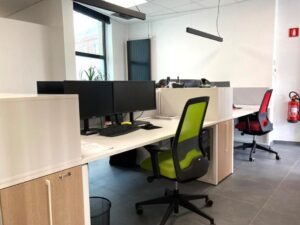
Space planning.
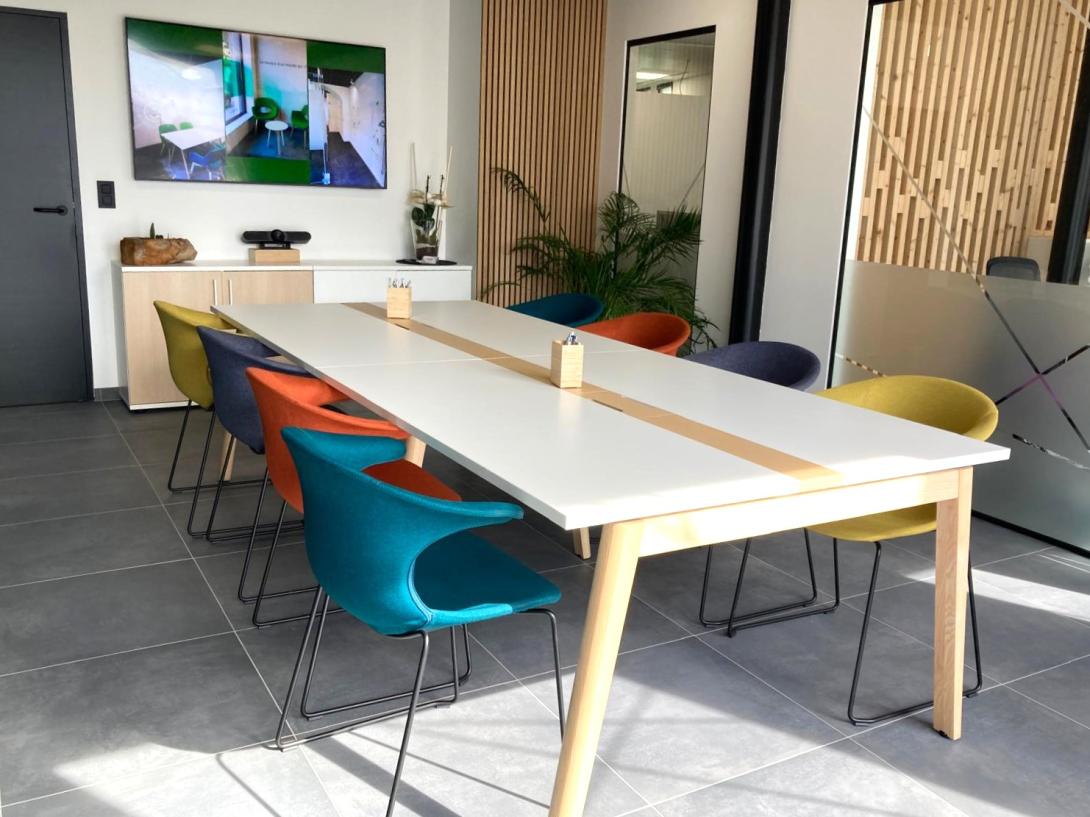
Furniture selection.
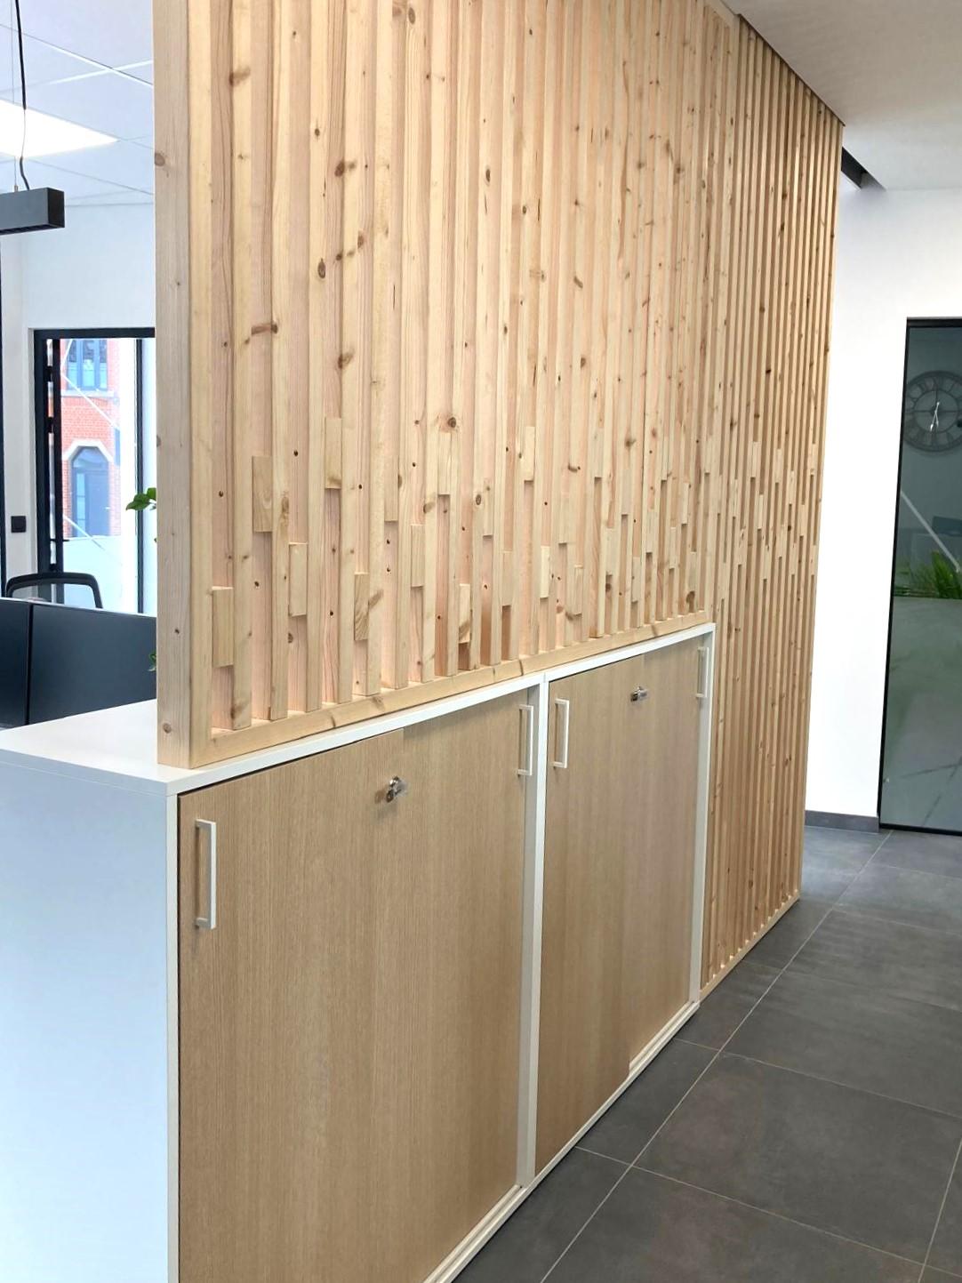
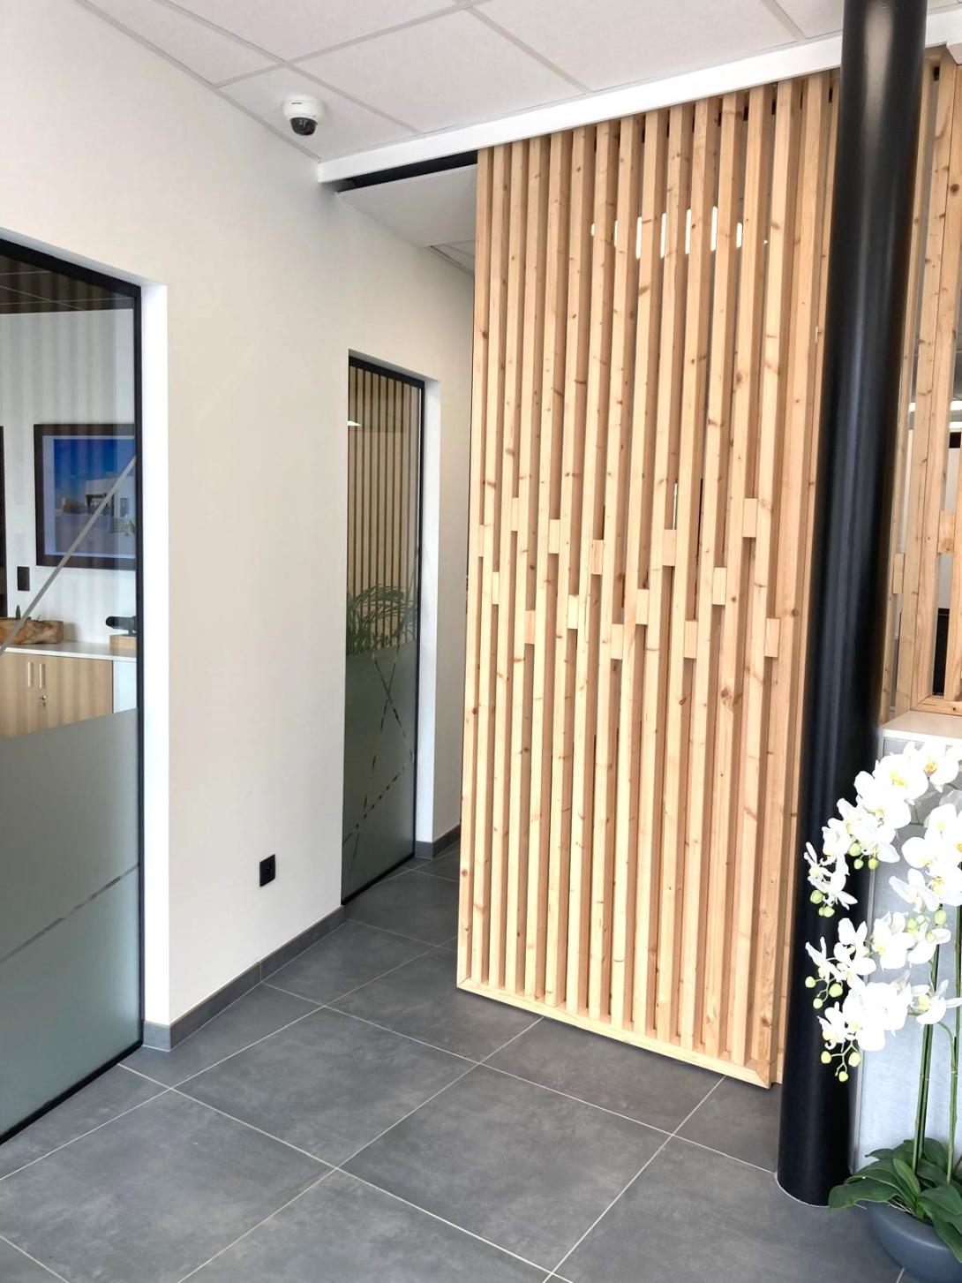
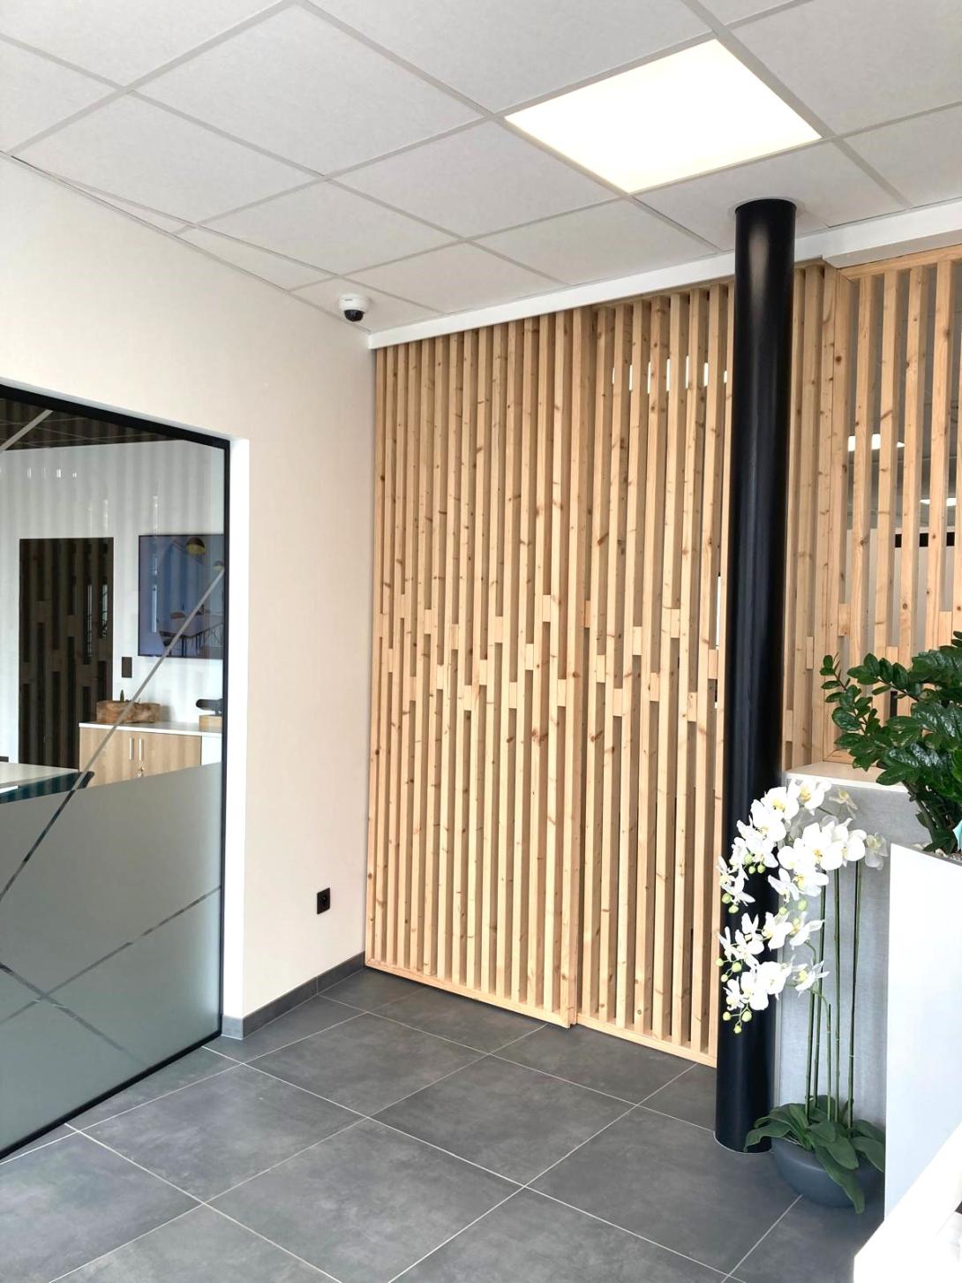
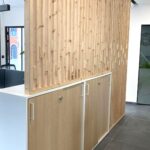
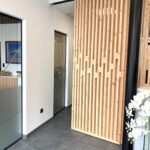
Bespoke carpentry (finishing).
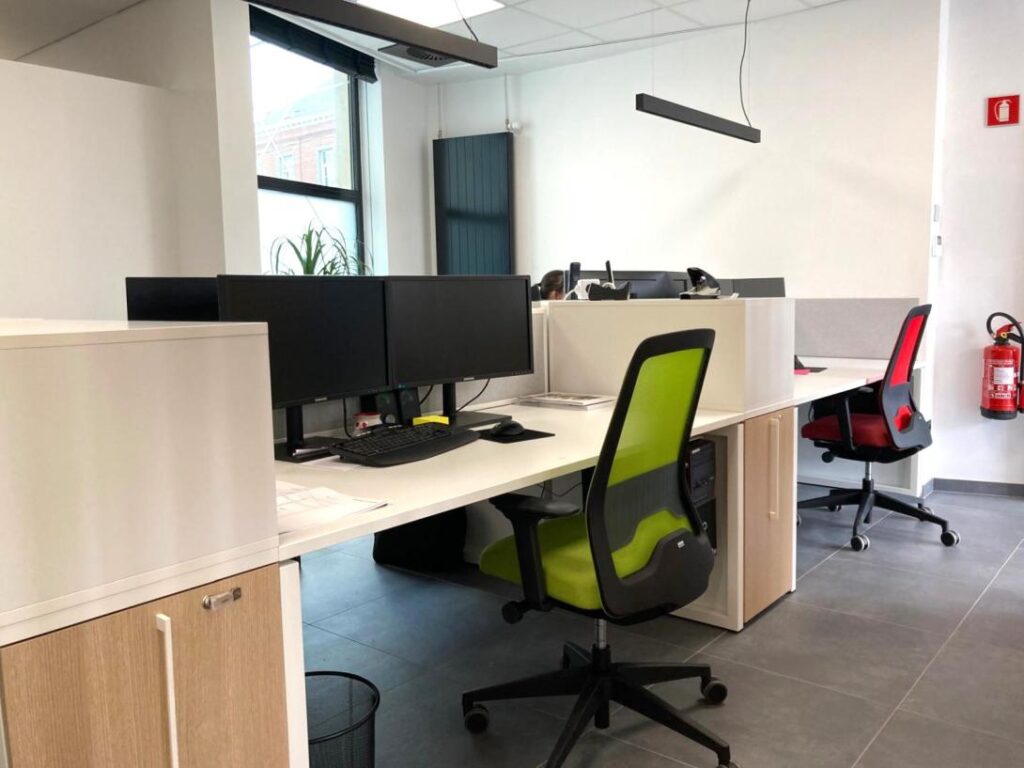
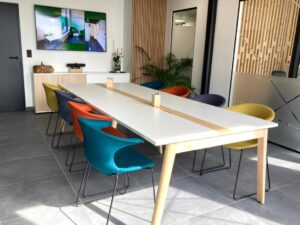
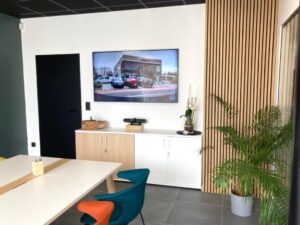
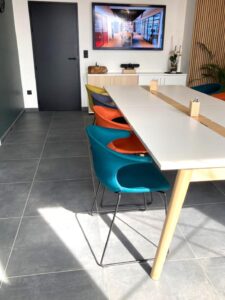
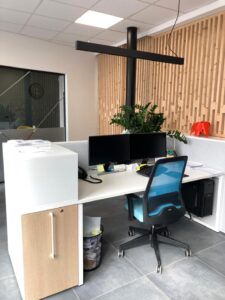
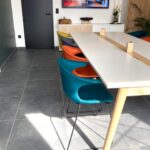
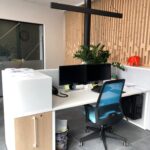
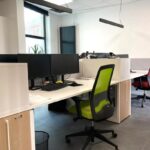
Our mission for this project was, initially, to design a layout that met the client’s expectations for the open space, meeting room, offices and entrance, while working on the overall atmosphere in a coherent manner.
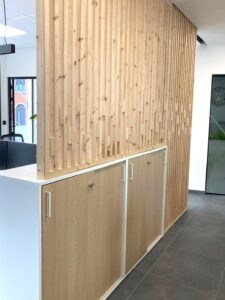
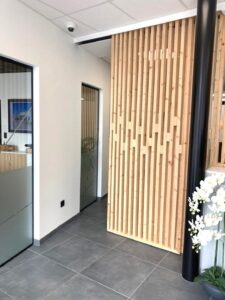
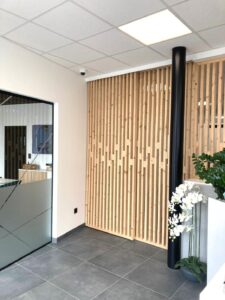
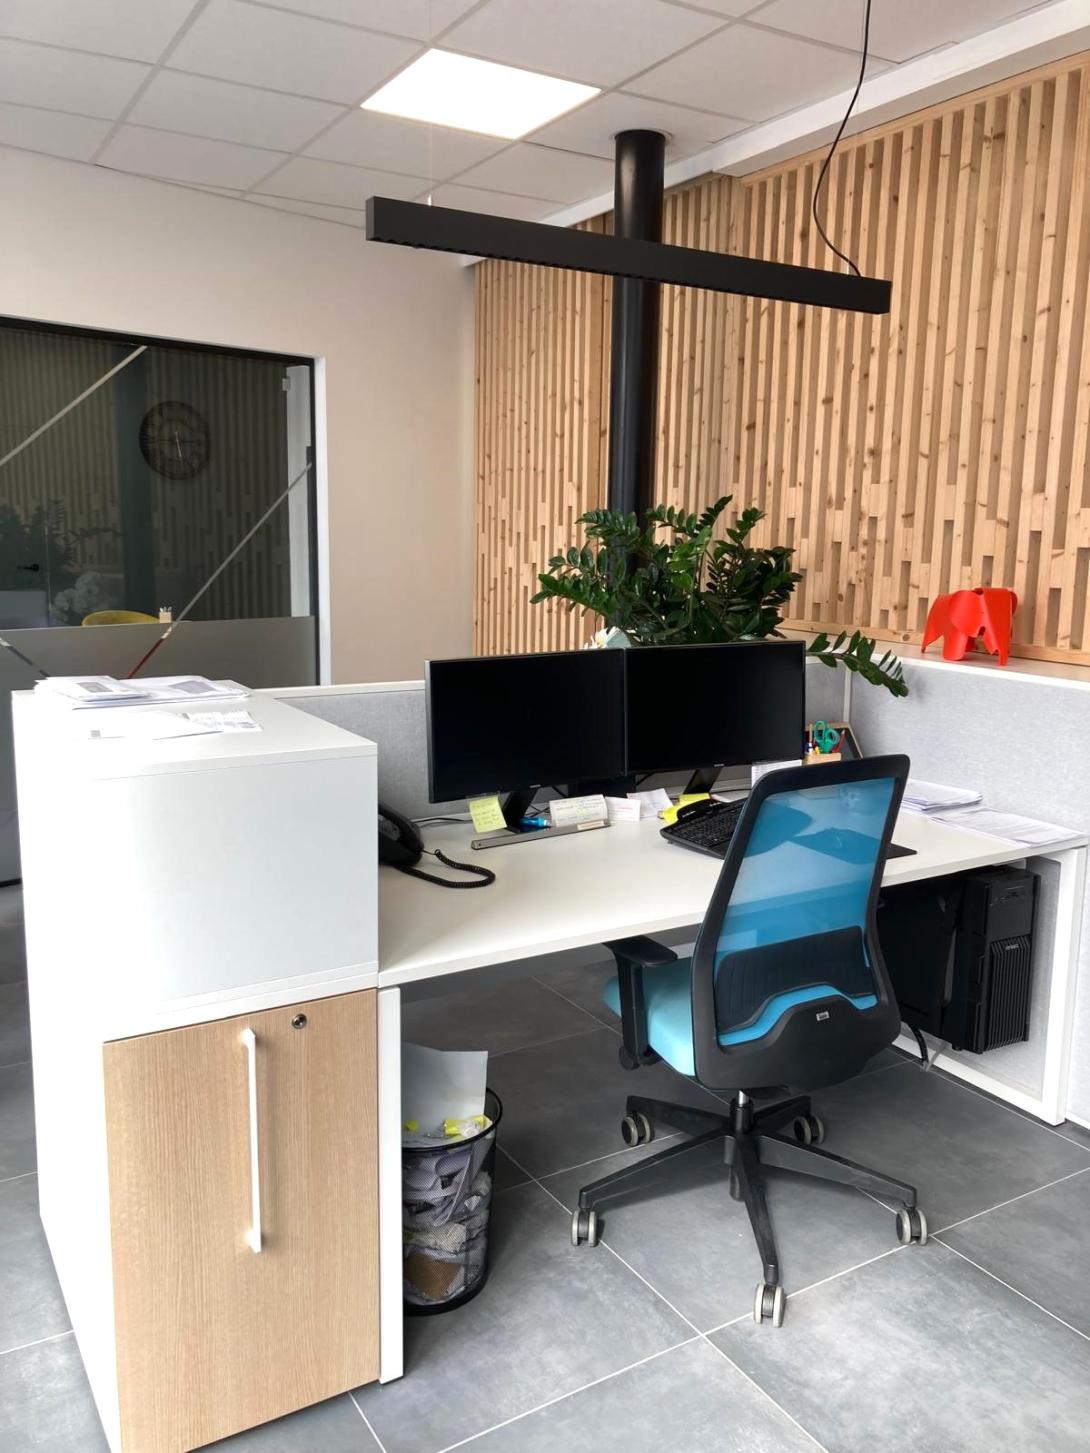
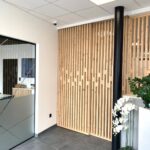
Our design office was consulted to plan the space, choose the furniture, define the finishes and design the custom-made screen for the company’s entrance. It consists of three parts: a sliding section, a fixed full-height section and a fixed section on cabinets.
Wooh continued the project by supplying all the furniture: desks, chairs, ergonomic armchairs, storage units, meeting areas, reception desk, etc. We would like to thank the Fromentin architectural firm for their trust.