01
Designing the different spaces
The atrium is punctuated by an oak dais and podium, created by our teams. This welcoming, bright and warm space can be used as a lounge, relaxation area, waiting room or informal meeting area. It is enlivened by Narbutas “Giro” poufs in different sizes and shades of blue. Götessons “Sound off roof” lighting fixtures are also present to absorb the sound reverberation that wood can cause.
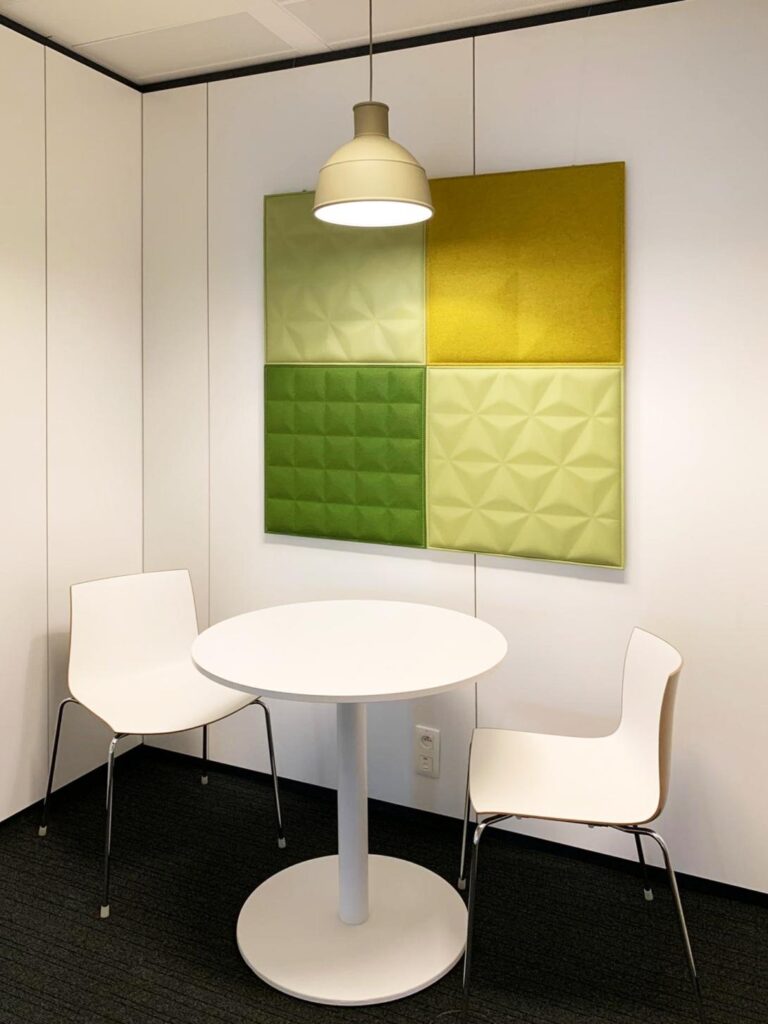
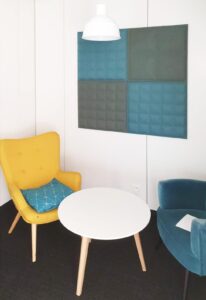
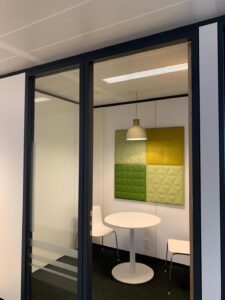
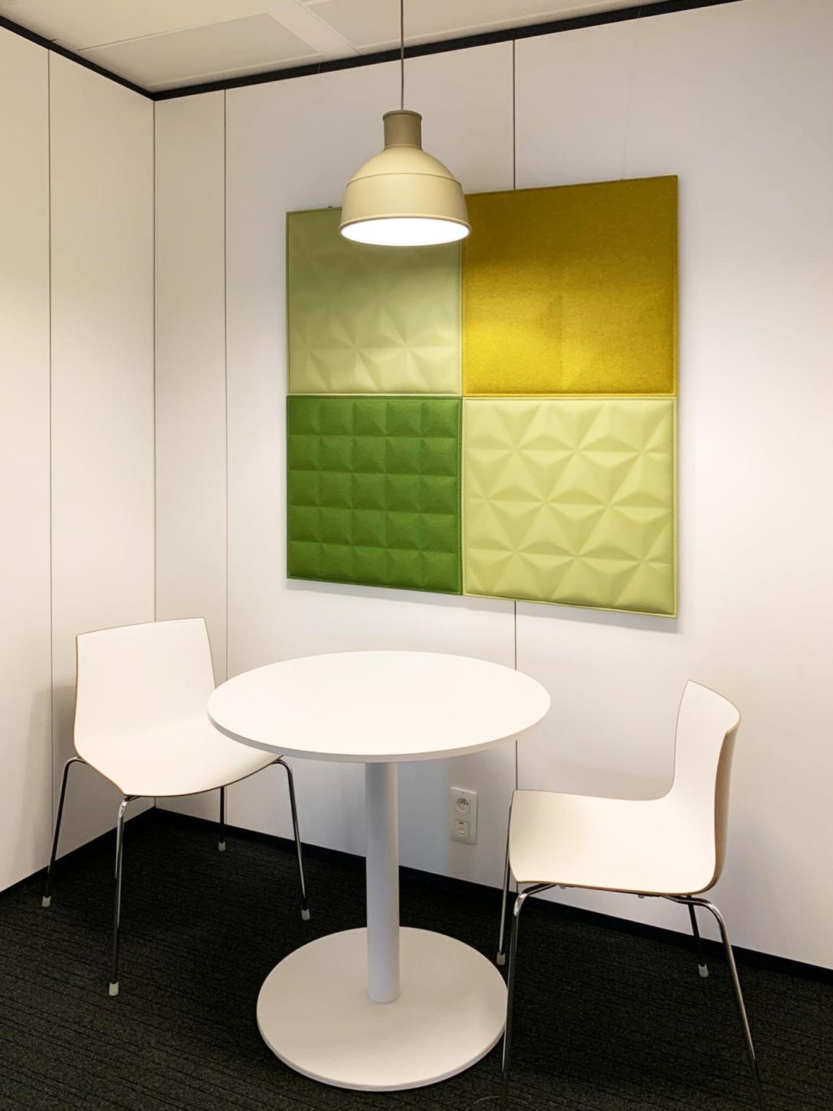
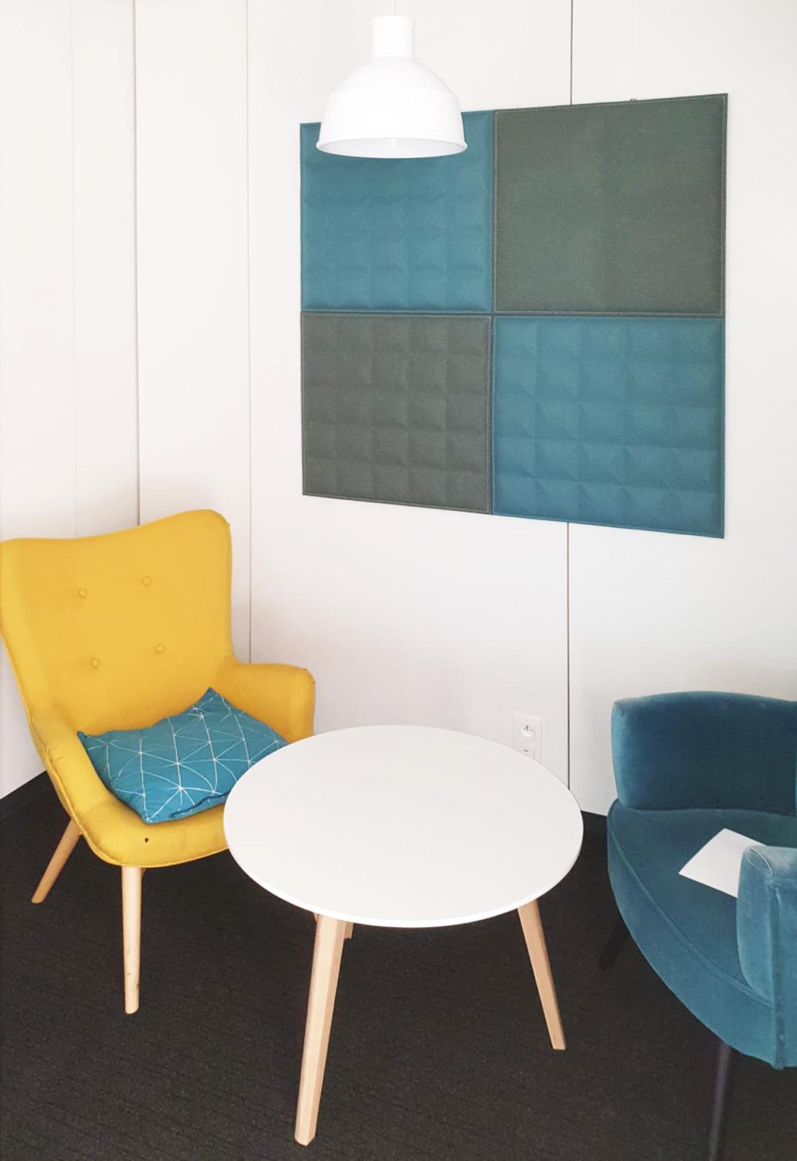
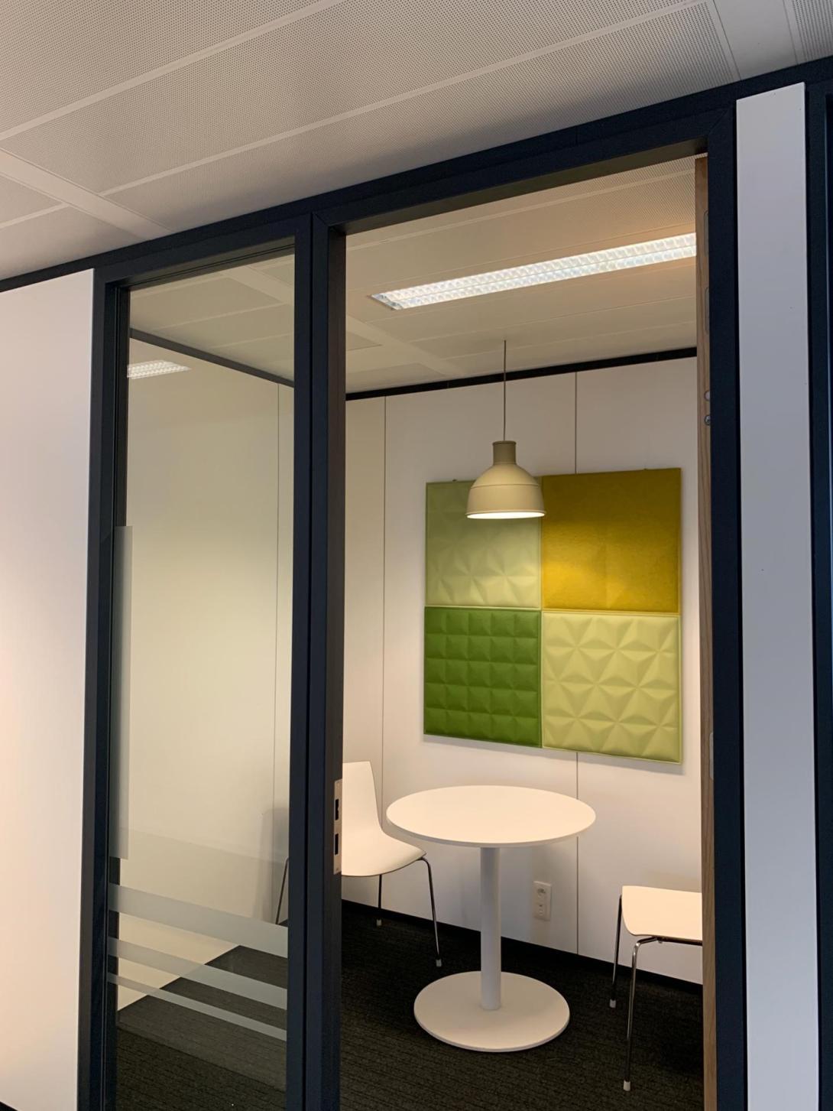
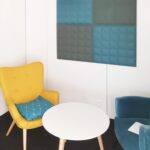
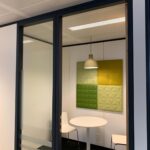
Call rooms and small meeting rooms have also been created. To alleviate acoustic problems in these spaces, carpeting was installed, along with acoustic wall panels from Buzzispace. These colorful panels add a dynamic touch to the generally glazed premises.
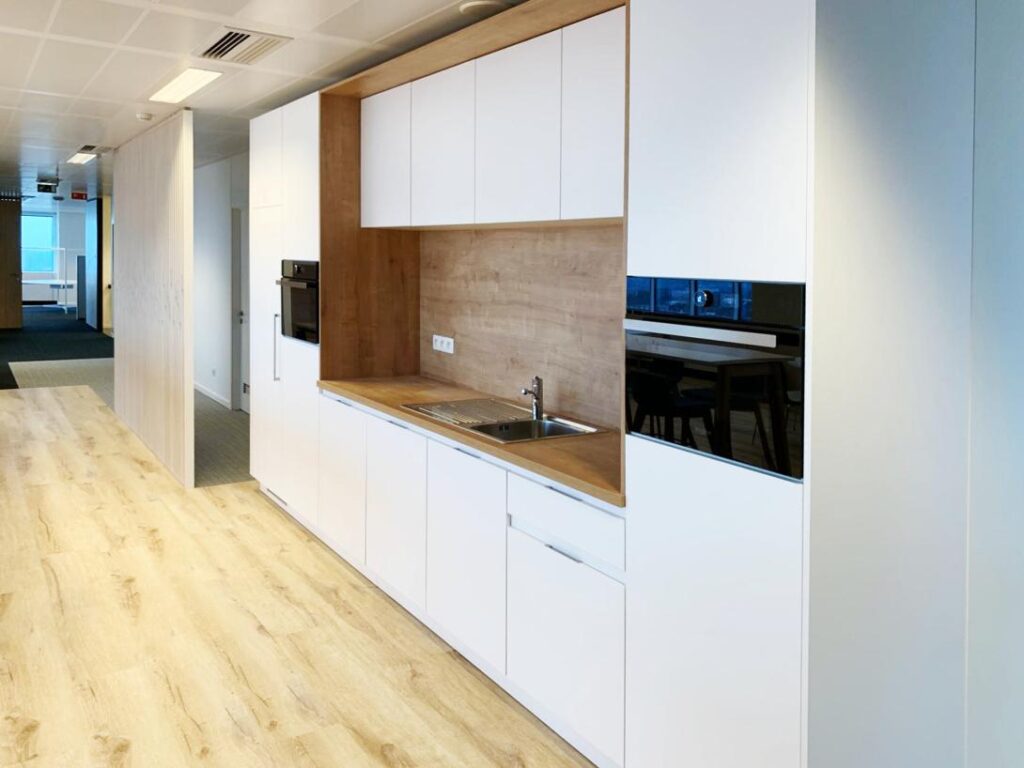
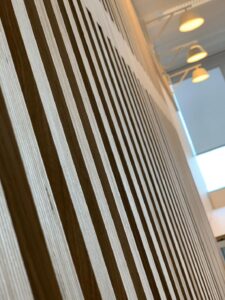
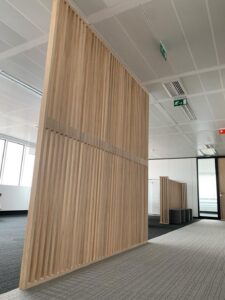
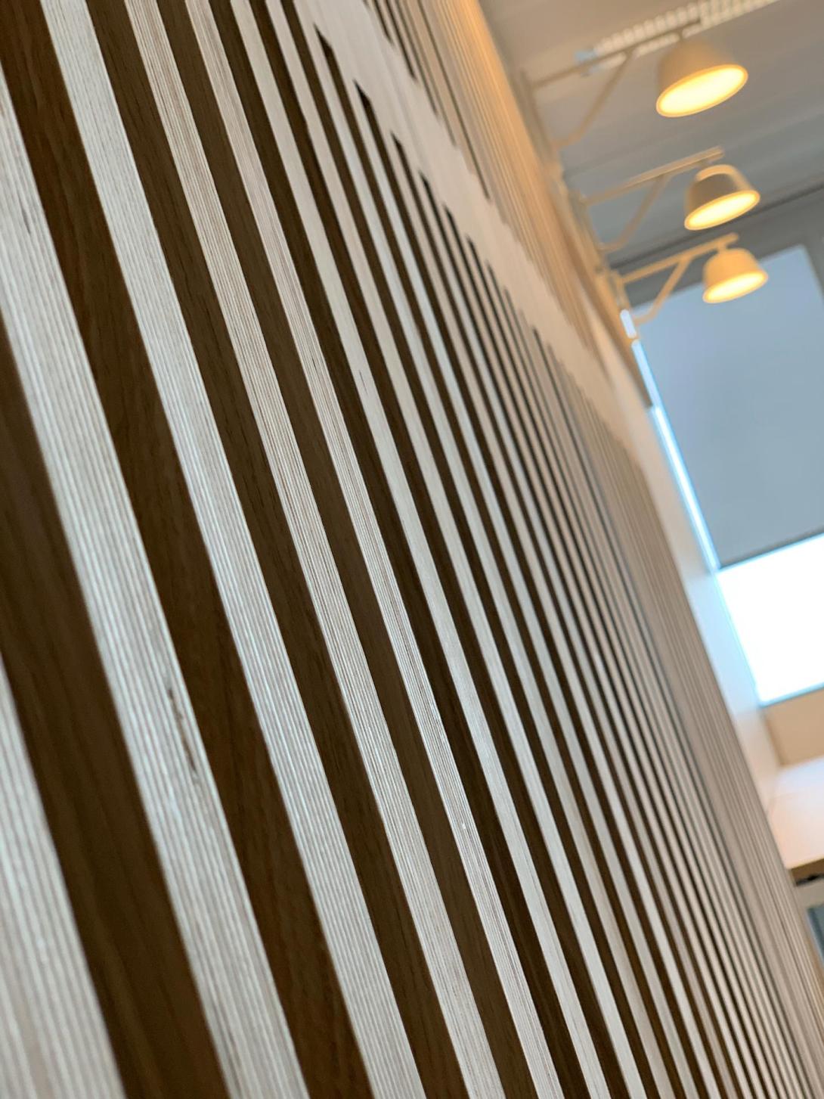
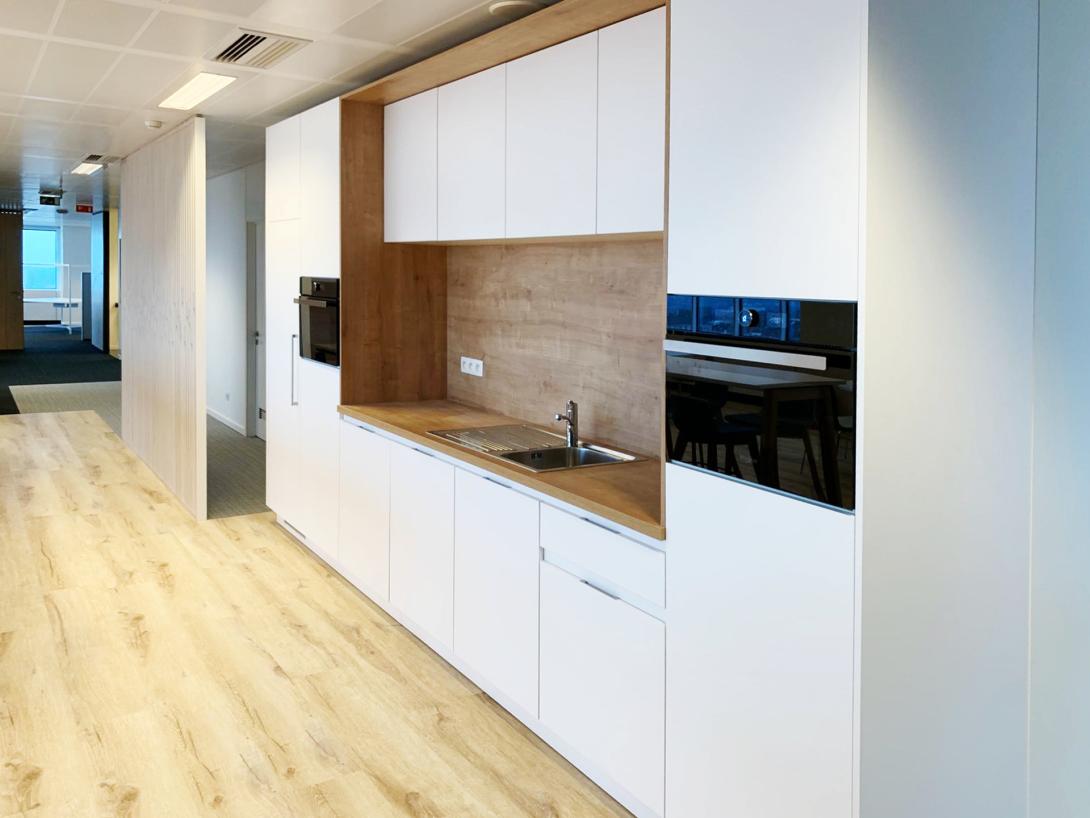
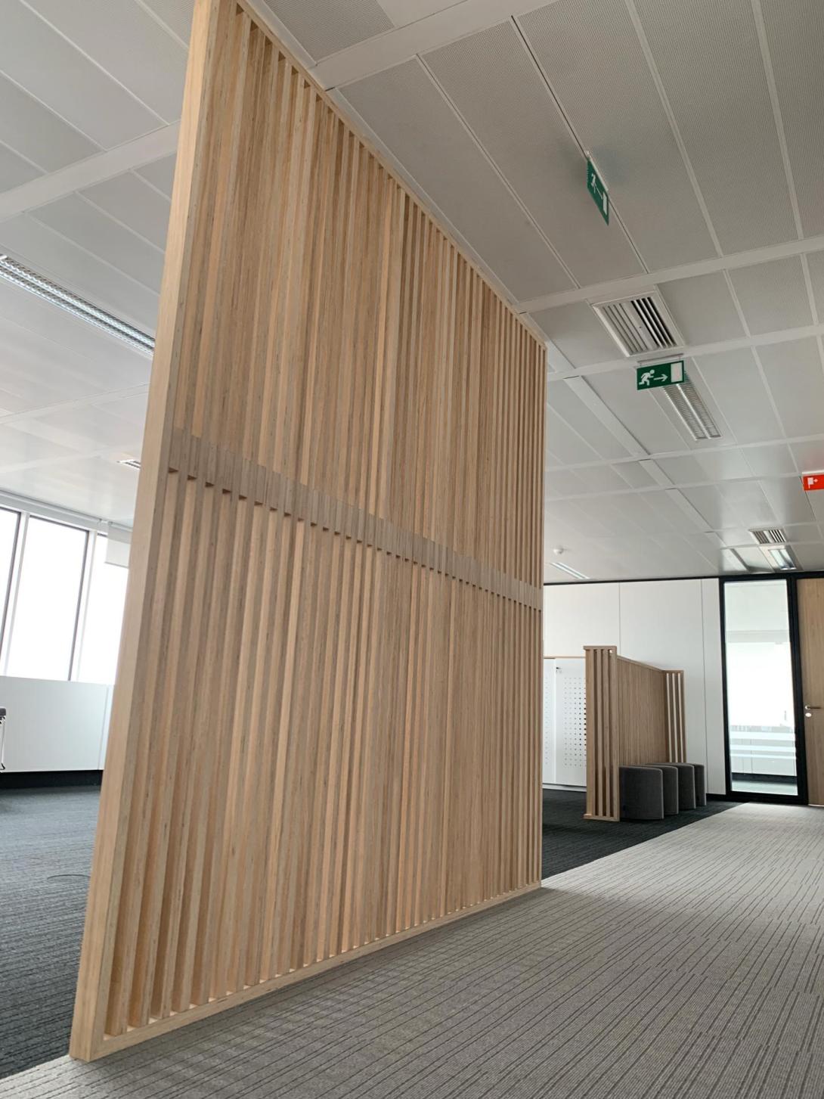
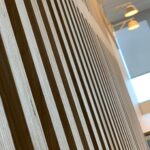
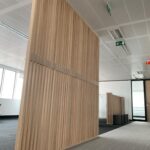
In this design, claustras helped us define zones. Whether full-height or half-height, they are the ideal solution for visually separating a space without closing it off completely. Made from oak-surfaced multiplex, they add warmth and modernity. What’s more, they’re made by our team of carpenters.