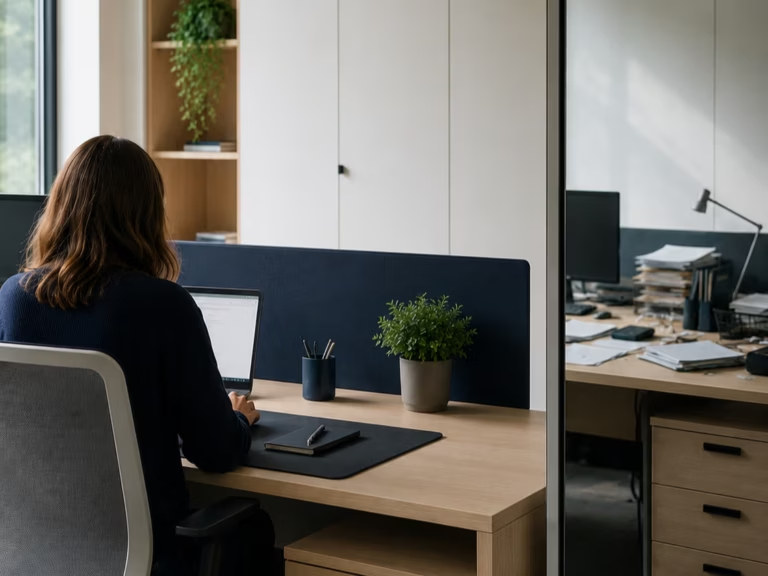
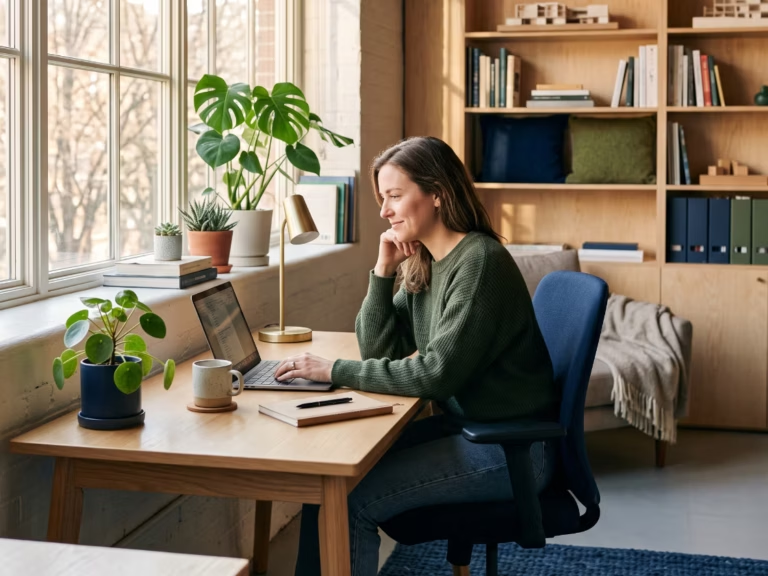
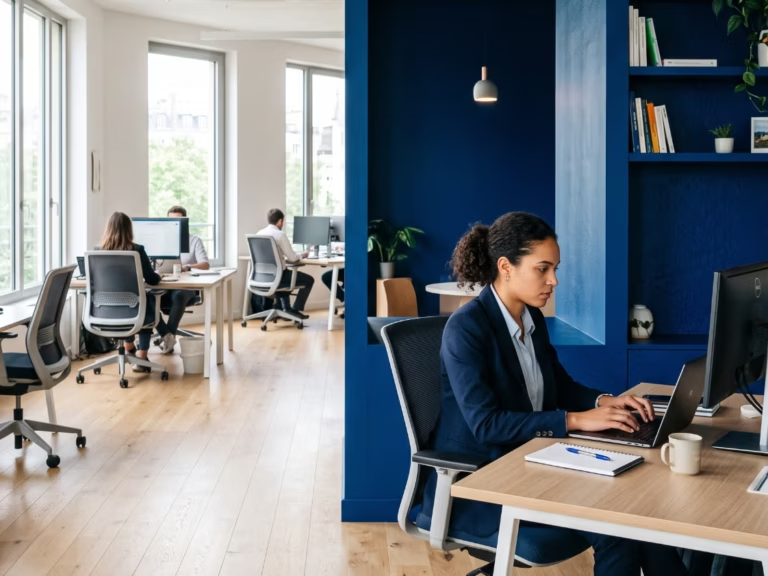
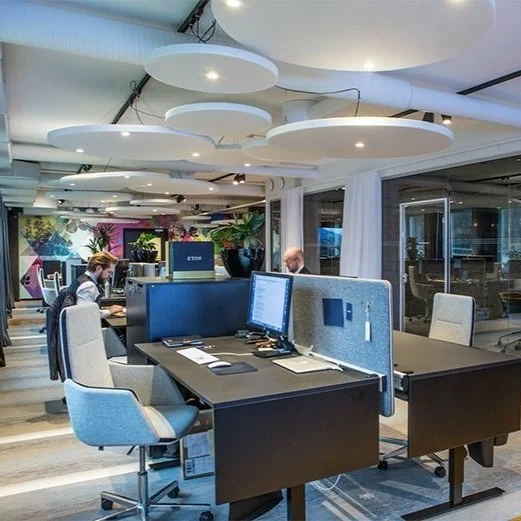
When people tell us “we don’t have the space to do something good”, it is almost always wrong. Having supported dozens of SMEs withsmall office space design, our team has seen a recurring pattern: the problem is not the floor area. It is the organisation. A well designed 30 m² office can be more functional and more pleasant than a poorly designed 150 m² open space. Here are the principles we systematically apply to spaces under 50 m².
Why a small office always feels too small
The cramped feeling in a small office rarely comes from the number of square metres. It comes from three factors combined: too much furniture for the space available, no distinction between usage zones, and lighting that flattens the room instead of opening it up.
When every square metre is taken up by fixed furniture and nothing moves, the space becomes rigid. It cannot be reconfigured to match current needs. You work in a frozen setting that adapts neither to the number of people present nor to the task at hand.
The first step in designing a small office is almost always to remove before you add.
Using vertical space when square metres are scarce
Square metres are limited. Cubic metres are not. It is a simple principle, rarely exploited in small offices. Tall storage, wall shelving and active partitions (which both separate and store) free up floor space without sacrificing storage capacity.
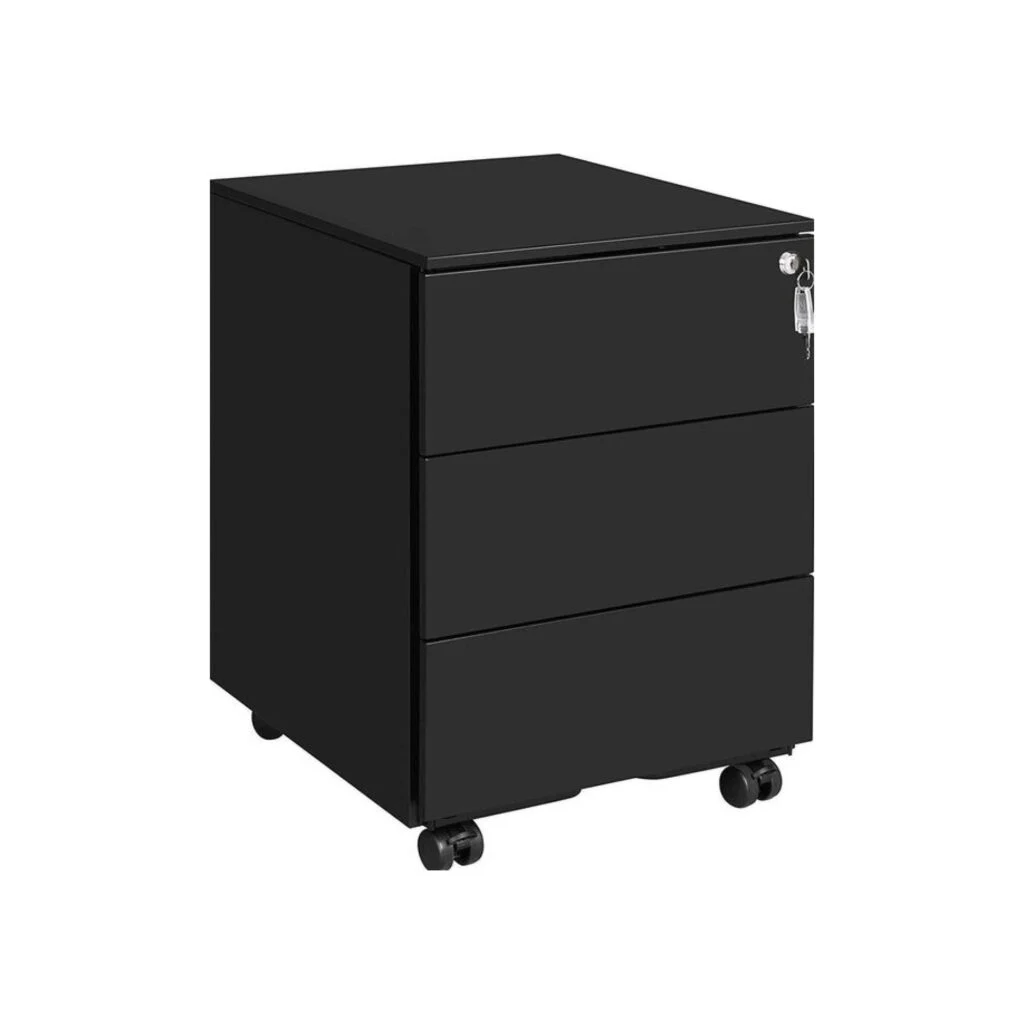
In practice, replacing a 120 cm low cabinet with a wall system that rises to the ceiling can free up to one square metre of floor. In a 25 m² office, that gain is significant. Our storage solutions include configurations designed to make the most of every vertical centimetre available.
Choose modular furniture over fixed furniture
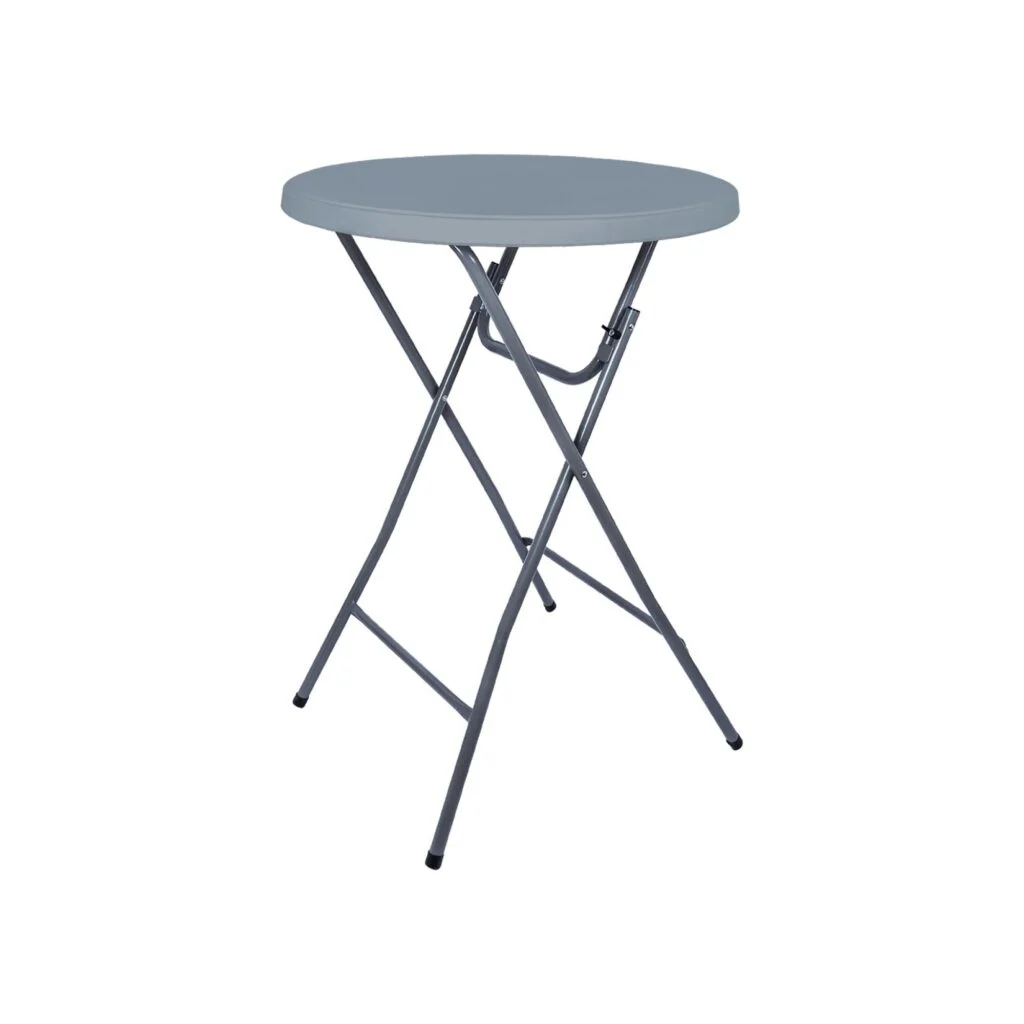
In a small space, every piece of furniture should serve several functions or be put away when not in use. Height adjustable desks, folding tables, stacking chairs: this type of furniture turns a constrained space into an adaptable one.
A concrete example: a folding meeting table on castors that folds against the wall after use. You switch from a meeting space to an open workspace in 30 seconds. That kind of flexibility is impossible with conventional fixed furniture.
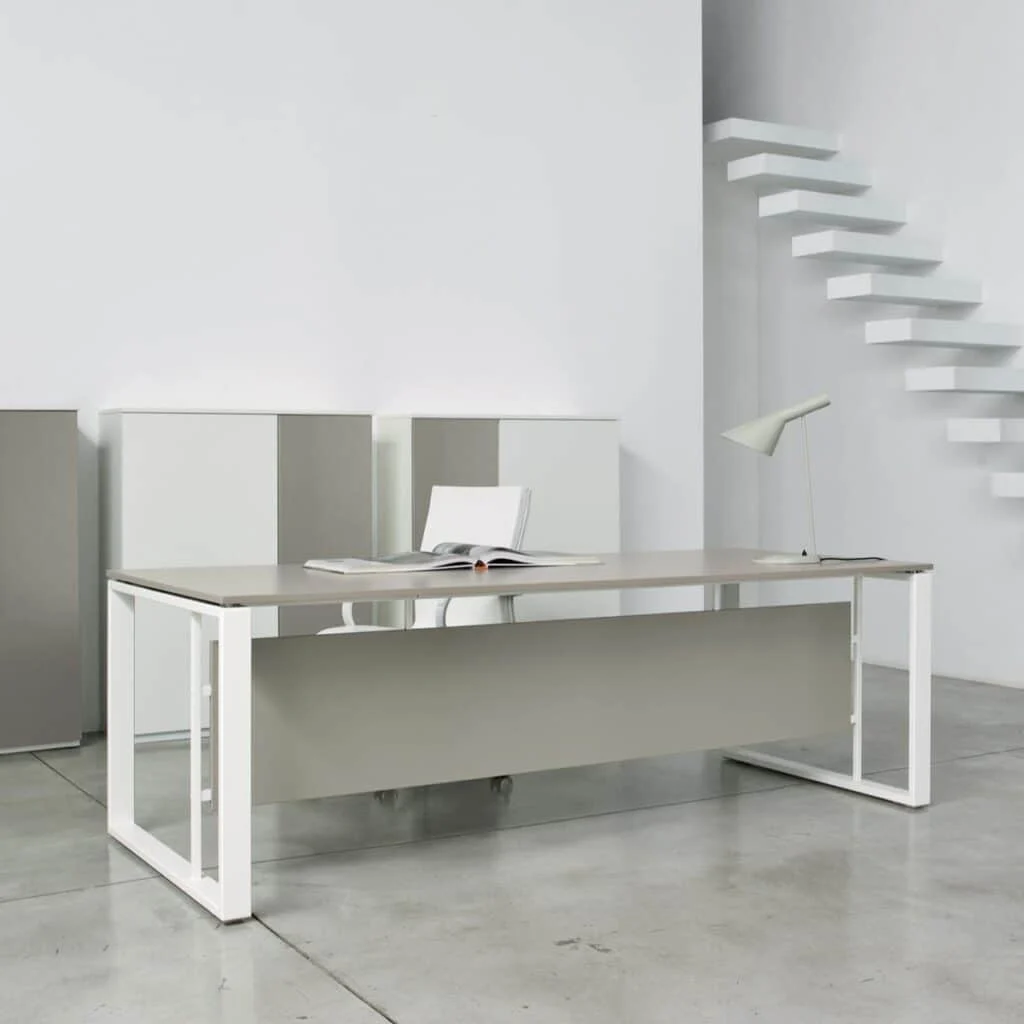
The compact individual desks in our catalogue are designed for this kind of layout: small footprint, uncompromised ergonomics, refined design.
Light and colour: the so called small details that change everything
A dark small office looks twice as small as it is. Natural light is the first lever: place workstations near windows rather than against blank walls. If natural light is limited, well placed indirect lighting visually opens up the space without causing fatigue.
Light shades on the walls make the space feel bigger. A ceiling painted slightly lighter than the walls creates a sense of height. These levers cost very little but have an immediate impact, as we explain in our article on colour and productivity in the office.
Declutter before you furnish
90% of the time, the first step we recommend to our clients is to remove what is not used. Paper archives that could be digitised. Inherited furniture that no longer serves a purpose. Duplicate equipment. “Just in case” items that have been waiting for three years.
This sorting may seem trivial, but it often frees up 15 to 25% of the usable floor area. That is the equivalent of an extra workstation in a 40 m² office. And it is free.
Do you have a small space to optimise?
We support SMEs and freelancers, whatever the floor area.
Frequently asked questions about small office design
From what floor area can you create a real office space?
With well thought out design, 10 to 12 m² is enough for a comfortable, functional individual workstation. For two to three workstations, allow at least 25 to 30 m². The key is to focus on modularity and vertical space rather than trying to fit everything on the floor.
Do you need an interior designer for a small space?
Small spaces are exactly where professional support makes the biggest difference. Every centimetre counts and sizing mistakes show immediately. At Wooh, our interior designers work on projects from 20 m² to 2,000 m².
Is compact furniture less ergonomic?
No. A quality compact desk offers the same ergonomic features as a standard desk: height adjustment, suitable seat depth, enough room for a screen and keyboard. The size of the desktop does not determine working comfort. What counts is the quality of the design, as we explain in our article on back pain at the office.
Do you have a small space to optimise?
Contact our team to discuss it. We support SMEs and freelancers in designing their spaces, whatever the floor area. Sometimes a fresh pair of eyes and a few adjustments are enough to turn a frustrating office into a space that works.