Two meeting rooms, two teams, two very different brainstorming outcomes. The furniture was identical, as was the coffee. The only difference was the ceiling height in each room, and this detail has a greater influence than one might think on the quality of the ideas that emerge.
A team that goes round in circles during a strategy meeting does not always have a problem with its approach or agenda. Sometimes the problem is one of space. Here’s why this factor deserves to be taken seriously in any office fit-out project.
What research reveals about ceiling height and thinking
Joan Meyers-Levy, a researcher at the University of Minnesota, has studied how the perceived height of a ceiling influences the mode of thinking it triggers. Under a high ceiling, the brain tends towards abstract thinking, seeing the bigger picture and free association of ideas. Under a low ceiling, it naturally focuses on precision, detail and the immediate task at hand.
It is not a question of comfort or aesthetics. It is a measurable cognitive shift that occurs without the person being aware of it. We often explain the colour or lighting of a space in terms of their effect on mood; see our article on how to approach colour in your spaces for more on this. Ceiling height operates on a different level: it does not alter mood, but rather changes the type of mental effort that the space facilitates.
The most common mistake: treating all spaces in the same way
Many companies design their offices as if a single layout were to suit all purposes. The same room is used for brainstorming on Mondays and for presenting financial reports on Thursdays. The same open-plan office is used for strategic planning and administrative tasks.
The common misconception is that a high ceiling is simply more ‘modern’ or more ‘prestigious’, with no connection to the room’s actual use. In practice, a large space that is poorly utilised serves no better purpose than a standard-sized one, whilst a low ceiling that is not handled well can, on the contrary, hinder a team that is supposed to think freely. The question is not “high or low”, but “what size of space for what task”.
It is precisely this sort of trade-off that a design consultancy specialising in interior design takes into account before drawing up a floor plan, long before any thought is given to furniture.
How can you make the most of this effect in your interior design?
Save the loud moments for times of collective reflection. A brainstorming room, a co-design space or a customer reception area are all the better for having an open, airy feel, with a clear ceiling and few visual obstructions.
Create low-profile areas for precision work. Accounting, data entry, proofreading files: these tasks are best carried out in a cosy, almost cocoon-like space.
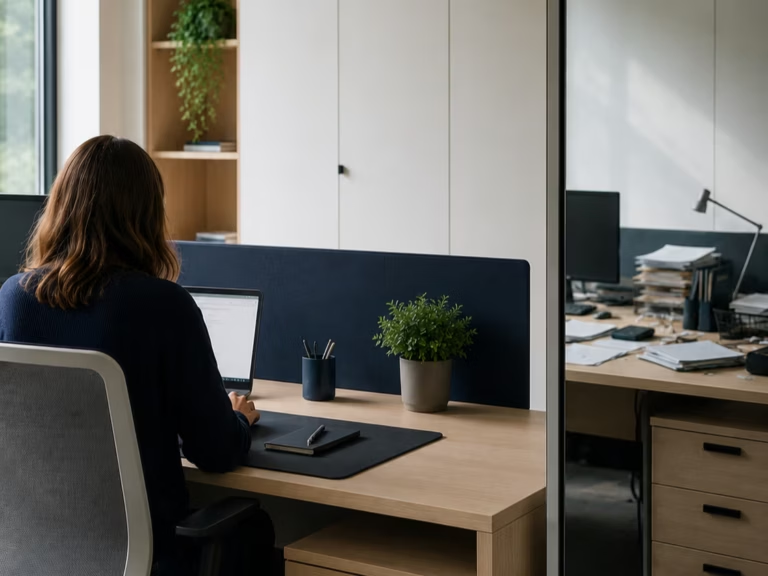
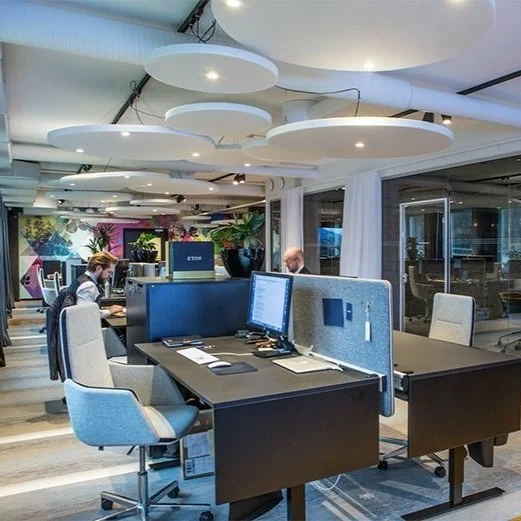
Use furniture to create the illusion of a change in perceived volume. Half-height partitions, open shelving, low-hanging light fittings: all these elements alter the perception of height without altering the building structure.
Use light to enhance the desired effect. Indirect, diffused lighting enhances the sense of space, whilst more focused lighting draws the eye.
Involve an interior designer right from the planning stage, not just when choosing furniture. The layout of the space should be planned before the furniture is selected, not after.
How Wooh makes a difference to a development project
At Wooh, the team of interior designers never starts with the furniture when planning a space. They start with how the space will be used: who works where, on what, and with what cognitive needs at any given moment. The perceived height of a space, circulation, natural light and the choice of furniture from Vitra, Narbutas, Thonet, Fantoni or Muuto are then coordinated to serve that purpose.
This approach is evident in several of Wooh’s projects, where collaboration areas and focus areas have been conceived as two distinct requirements, rather than a single space to be filled. The Nivelles showroom, in fact, allows visitors to experience the difference between these spaces first-hand before embarking on a project.
Frequently Asked Questions
What is the ideal ceiling height for an office?
There is no universal height. The standard for an open-plan office is generally a minimum of 2.5 metres, but the ideal height depends primarily on the intended use of each area, rather than on a single rule applied across the board.
Is it possible to create a sense of height in a room with a low ceiling?
Yes, to some extent. Indirect lighting, light-coloured ceilings and low-profile furniture help to minimise the feeling of being cramped. Whilst this doesn’t replace the sense of space, it does significantly reduce it.
Do all meeting rooms need a high ceiling?
No. A functional meeting room, designed for discussing figures or making quick decisions, works very well in a more compact space. A high ceiling is best suited to moments of open reflection.
How does an interior designer determine the purpose of a room?
By observing how the space is actually used before drawing up a plan: who uses it, how often, and for what sort of task. It is this analysis that then guides the choice of layout, furniture and lighting.
Are you wondering whether your workspaces are designed with what your teams actually do there in mind?
The team at the Wooh design office can discuss your requirements with you, with no obligation, at the Nivelles showroom or on site.
Sources:
Ceiling Height Can Affect How A Person Thinks, Feels And Acts (ScienceDaily)
The Influence of Ceiling Height (Journal of Consumer Research, Oxford Academic)